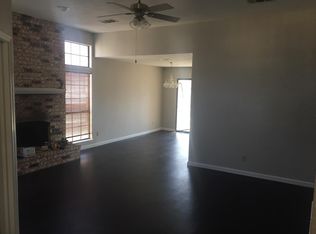
This home is ready to be a perfect starter home or investment property for both a flip or rental. Or a perfect starter home that a family can get for a great price if they are willing to put some elbow grease into the home. Owned by the same family for many years and always cared for with love. Home needs some TLC and cosmetic updates but is in pretty good condition, price reflects that. Relatively new roof and rain gutters, new AC coils, relatively new hot water heater and one of the bedrooms just recently painted. Fireplace never used. New oven vent hood. Plenty of storage cabinets and closets. Home is near all schools, shopping, dining and Downtown Mesquite. Cozy backyard. Sellers cannot do any repairs and will entertain a fair cash offer, BUT NO LOWBALL OFFERS. No long option periods, prefer no more than 2-4 days at the most. Highest and best offers are due by Wednesday January 7th by Noon. This home is an estate, so no Seller Disclosure Notice. Seller has no survey.
Sold
Price Unknown
426 Running Brook Ln, Mesquite, TX 75149
3beds
1,564sqft
Single Family Residence
Built in 1986
5,532 Square Feet Lot
$199,200 Zestimate®
$--/sqft
$2,036 Estimated rent
Home value
$199,200
$181,000 - $219,000
$2,036/mo
Zestimate® history
Owner options
List your home for rent
$2,036/mo
Rent Zestimate®
Find your next renter with Zillow Rental Manager. Plus, with online applications, you can quickly screen prospective tenants – for free.
$2,036/mo
Rent Zestimate®
Refinance and save
Refinancing to a lower rate could help reduce your monthly payments and save thousands over the life of the loan.
Explore your selling options
Work with a Zillow partner agent
Leverage their expertise and Zillow's premium Showcase listings to get your home seen by more buyers.
Get startedList with your own agent
Get your home in front of millions of buyers by listing it on Zillow.
Learn how to do itSell it yourself
Take full control of how buyers see your home on Zillow by listing For Sale by Owner (FSBO).
List your homeWhat's special
Zillow last checked:
Listing updated:
Listed by:
Bruce Archer 0670925 972-834-7099,
Premier Legacy Real Estate LLC 972-834-7099
Bought with:
John Matthew John
Everest Realty
Source: NTREIS,MLS#: 21135509
Facts & features
Interior
Bedrooms & bathrooms
- Bedrooms: 3
- Bathrooms: 2
- Full bathrooms: 2
Primary bedroom
- Features: Walk-In Closet(s)
- Level: First
- Dimensions: 19 x 11
Bedroom
- Level: First
- Dimensions: 10 x 10
Bedroom
- Level: First
- Dimensions: 11 x 10
Primary bathroom
- Features: Dual Sinks
- Level: First
- Dimensions: 10 x 6
Other
- Level: First
- Dimensions: 8 x 5
Kitchen
- Features: Built-in Features, Pantry
- Level: First
- Dimensions: 12 x 11
Living room
- Features: Built-in Features, Ceiling Fan(s), Fireplace
- Level: First
- Dimensions: 22 x 18
Utility room
- Level: First
- Dimensions: 5 x 3
Heating
- Central
Cooling
- Central Air, Ceiling Fan(s)
Appliances
- Included: Dishwasher, Disposal
Features
- High Speed Internet, Pantry, Cable TV
- Flooring: Carpet, Laminate, Tile
- Has basement: No
- Number of fireplaces: 1
- Fireplace features: Wood Burning
Interior area
- Total interior livable area: 1,564 sqft
Property
Parking
- Total spaces: 2
- Parking features: Alley Access, Driveway, On Site
- Attached garage spaces: 2
- Has uncovered spaces: Yes
Features
- Levels: One
- Stories: 1
- Patio & porch: Covered
- Exterior features: Other
- Pool features: None
- Fencing: Wood
Lot
- Size: 5,532 Square Feet
- Features: Landscaped, Subdivision, Few Trees
- Residential vegetation: Grassed
Details
- Parcel number: 380264900F0120000
Construction
Type & style
- Home type: SingleFamily
- Architectural style: Other,Detached
- Property subtype: Single Family Residence
Materials
- Brick, Wood Siding
- Foundation: Slab
- Roof: Composition,Other
Condition
- Year built: 1986
Utilities & green energy
- Sewer: Public Sewer
- Water: Public
- Utilities for property: Sewer Available, Separate Meters, Water Available, Cable Available
Community & HOA
Community
- Features: Curbs
- Subdivision: Casa Terrace 04
HOA
- Has HOA: No
Location
- Region: Mesquite
Financial & listing details
- Tax assessed value: $226,960
- Annual tax amount: $5,265
- Date on market: 1/1/2026
- Cumulative days on market: 6 days
- Listing terms: Cash,Conventional
Price history
| Date | Event | Price |
|---|---|---|
| 2/15/2026 | Listing removed | $259,500$166/sqft |
Source: NTREIS #21161325 Report a problem | ||
| 1/26/2026 | Listed for sale | $259,500+18%$166/sqft |
Source: NTREIS #21161325 Report a problem | ||
| 1/16/2026 | Sold | -- |
Source: NTREIS #21135509 Report a problem | ||
| 1/12/2026 | Pending sale | $219,900$141/sqft |
Source: NTREIS #21135509 Report a problem | ||
| 1/8/2026 | Contingent | $219,900$141/sqft |
Source: NTREIS #21135509 Report a problem | ||
| 1/1/2026 | Listed for sale | $219,900$141/sqft |
Source: NTREIS #21135509 Report a problem | ||
| 2/7/2008 | Sold | -- |
Source: Public Record Report a problem | ||
Public tax history
| Year | Property taxes | Tax assessment |
|---|---|---|
| 2025 | $5,324 +1102% | $226,960 |
| 2024 | $443 +114.1% | $226,960 +0.8% |
| 2023 | $207 -25% | $225,110 |
| 2022 | $276 +11.3% | $225,110 +21.8% |
| 2021 | $248 +19.3% | $184,870 +16% |
| 2020 | $208 +24.9% | $159,330 +7.7% |
| 2019 | $166 +21% | $147,910 |
| 2018 | $137 -81.3% | $147,910 +14.2% |
| 2017 | $734 +1.4% | $129,470 +15.6% |
| 2016 | $724 +1.3% | $111,990 +15.9% |
| 2015 | $715 | $96,600 +12.9% |
| 2014 | $715 | $85,530 |
| 2013 | -- | -- |
| 2012 | -- | -- |
| 2011 | -- | -- |
| 2010 | -- | -- |
| 2009 | -- | -- |
| 2008 | -- | -- |
| 2007 | -- | -- |
| 2005 | -- | -- |
| 2004 | -- | -- |
| 2003 | -- | -- |
| 2002 | -- | -- |
| 2001 | -- | -- |
Find assessor info on the county website
Neighborhood: 75149
Nearby homes
- $243,3003 bd2 ba1.7k sqft430 Running Brook Ln, Mesquite, TX 75149Off Market
- $216,5003 bd2 ba1.2k sqft422 Running Brook Ln, Mesquite, TX 75149Off Market
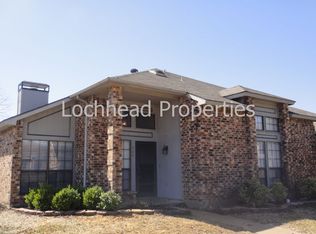
- $215,0003 bd2 ba1.7k sqft434 Running Brook Ln, Mesquite, TX 75149Off Market
- $240,8003 bd2 ba1.7k sqft418 Running Brook Ln, Mesquite, TX 75149Off Market
- $231,9003 bd2 ba1.5k sqft417 Kent Dr, Mesquite, TX 75149Off Market
- $215,400-- bd2 ba1.2k sqft421 Kent Dr, Mesquite, TX 75149Off Market
- $230,6003 bd2 ba1.7k sqft413 Kent Dr, Mesquite, TX 75149Off Market
- $231,200-- bd2 ba1.7k sqft414 Running Brook Ln, Mesquite, TX 75149Off Market
Nearby schools
GreatSchools rating
- 4/10Black Elementary SchoolGrades: PK-5Distance: 0.7 mi
- 5/10Agnew Middle SchoolGrades: 6-8Distance: 0.5 mi
- 3/10Mesquite High SchoolGrades: 9-12Distance: 1.1 mi
Schools provided by the listing agent
- Elementary: Black
- Middle: Agnew
- High: Mesquite
- District: Mesquite ISD
Source: NTREIS. This data may not be complete. We recommend contacting the local school district to confirm school assignments for this home.
Get a cash offer in 3 minutes
Find out how much your home could sell for in as little as 3 minutes with a no-obligation cash offer.
Estimated market value
$199,200
Get a cash offer in 3 minutes
Find out how much your home could sell for in as little as 3 minutes with a no-obligation cash offer.
Estimated market value
$199,200
- Texas
- Dallas County
- Mesquite
- 75149
- 426 Running Brook Ln
