Beachfront Retreat with Financing Opportunity! Beautifully renovated 2BR/1BA ocean-view condo with turnkey furnishings, LVP flooring, walk-in shower, covered parking, elevator access, direct beach access, and a spacious 25-foot balcony for enjoying sunrise, sunset, and ocean breezes. The building is warrantable, offering added financing flexibility. Ideal as a primary residence, second home, or investment property.
Schedule your private tour today!
For sale
Price cut: $30K (7/23)
$595,000
426 S Fletcher Ave APT 104, Fernandina Beach, FL 32034
2beds
801sqft
Condominium
Built in 1985
-- sqft lot
$-- Zestimate®
$743/sqft
$575/mo HOA
What's special
Elevator accessDirect beach accessTurnkey furnishingsCovered parkingLvp flooringWalk-in shower
- 118 days
- 705
- 27
Zillow last checked:
Listing updated:
Listed by:
Violet Boerescu 904-206-3131,
ONE SOTHEBYS INTERNATIONAL REALTY,
Stephane Chopineau 917-940-0898,
ONE SOTHEBYS INTERNATIONAL REALTY
Source: AINCAR,MLS#: 116033 Originating MLS: Amelia Island-Nassau County Assoc of Realtors Inc
Originating MLS: Amelia Island-Nassau County Assoc of Realtors IncFacts & features
Interior
Bedrooms & bathrooms
- Bedrooms: 2
- Bathrooms: 1
- Full bathrooms: 1
Primary bedroom
- Description: Flooring: Plank,Vinyl
- Level: Main
- Dimensions: 12x13
Bedroom
- Description: Flooring: Vinyl
- Level: Main
- Dimensions: 9x10
Kitchen
- Description: Flooring: Tile
- Level: Main
- Dimensions: 8x11
Living room
- Description: Flooring: Plank,Vinyl
- Level: Main
- Dimensions: 12x18
Heating
- Central, Electric, Heat Pump
Cooling
- Central Air, Electric, Heat Pump
Appliances
- Included: Dryer, Dishwasher, Disposal, Microwave, Refrigerator, Stove, Washer
Features
- Ceiling Fan(s), Furnished
- Windows: Vinyl
- Furnished: Yes
Interior area
- Total structure area: 801
- Total interior livable area: 801 sqft
Property
Parking
- Parking features: Covered, Parking Lot
Features
- Patio & porch: Balcony, Rear Porch
- Exterior features: Elevator
- Pool features: None
- Has view: Yes
- View description: Ocean
- Has water view: Yes
- Water view: Ocean
- Frontage type: Oceanfront
Details
- Parcel number: 000031122501040000
Construction
Type & style
- Home type: Condo
- Property subtype: Condominium
Materials
- Block, Stucco
- Roof: Built-Up,Tar/Gravel
Condition
- Resale
- Year built: 1985
Utilities & green energy
- Sewer: Public Sewer
- Water: Public
Community & HOA
Community
- Subdivision: Coral Sands
HOA
- Has HOA: No
- Services included: Sewer, Trash, Water
- HOA fee: $575 monthly
Location
- Region: Fernandina Beach
Financial & listing details
- Price per square foot: $743/sqft
- Tax assessed value: $474,000
- Annual tax amount: $8,543
- Date on market: 5/12/2026
- Cumulative days on market: 108 days
- Listing terms: Cash,Conventional,FHA,VA Loan
Estimated market value
Not available
Estimated sales range
Not available
Not available
Price history
| Date | Event | Price |
|---|---|---|
| 8/17/2026 | Listed for sale | $595,000$743/sqft |
Source:  AINCAR #116033 Report a problem AINCAR #116033 Report a problem | ||
| 8/7/2026 | Pending sale | $595,000$743/sqft |
Source: AINCAR #116033 Report a problem | ||
| 7/23/2026 | Price change | $595,000-4.8%$743/sqft |
Source: AINCAR #116033 Report a problem | ||
| 5/12/2026 | Listed for sale | $625,000+130.4%$780/sqft |
Source: AINCAR #116033 Report a problem | ||
| 11/16/2021 | Sold | $271,300-21.4%$339/sqft |
Source: Public Record Report a problem | ||
| 2/21/2019 | Sold | $345,000+76.9%$431/sqft |
Source: AINCAR #82524 Report a problem | ||
| 11/19/2002 | Sold | $195,000$243/sqft |
Source: Public Record Report a problem | ||
Public tax history
| Year | Property taxes | Tax assessment |
|---|---|---|
| 2025 | $8,543 -0.5% | $474,000 +1.1% |
| 2024 | $8,586 +2.2% | $469,000 +6.6% |
| 2023 | $8,398 +14.2% | $440,000 +10% |
| 2022 | $7,352 +35.2% | $400,000 +39.9% |
| 2021 | $5,437 -1.1% | $286,000 +1.4% |
| 2020 | $5,500 +3.2% | $282,000 +10.5% |
| 2019 | $5,331 | $255,200 +10% |
| 2018 | $5,331 +13% | $232,000 +0.9% |
| 2017 | $4,715 +2.9% | $230,000 +9.5% |
| 2016 | $4,584 +7.8% | $210,000 +5% |
| 2015 | $4,252 +3.7% | $200,000 +7% |
| 2014 | $4,101 | $187,000 +10% |
| 2013 | -- | $170,000 +7.9% |
| 2012 | -- | $157,500 |
| 2011 | -- | $157,500 -14.9% |
| 2010 | -- | $185,000 -15.1% |
| 2009 | -- | $218,025 -16.5% |
| 2008 | -- | $261,250 +34% |
| 2005 | -- | $195,000 +30% |
| 2003 | -- | $150,000 +20% |
| 2002 | -- | $125,000 |
| 2001 | -- | $125,000 |
| 2000 | -- | $125,000 |
Find assessor info on the county website
Monthly payment
Est. payment
Payment breakdown
Explore the cost of this home by adjusting the details. Changes won't be saved.Climate risks
Neighborhood: 32034
- $549,7002 bd1 ba801 sqft426 S Fletcher Ave APT 101, Fernandina Beach, FL 32034Off Market
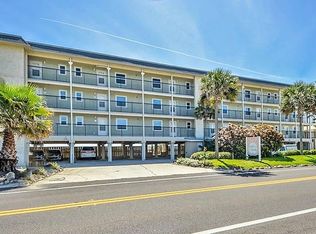
- $520,0002 bd1 ba801 sqft426 S Fletcher Ave APT 103, Fernandina Beach, FL 32034Off Market

- $539,4002 bd1 ba801 sqft426 S Fletcher Ave APT 106, Fernandina Beach, FL 32034Off Market
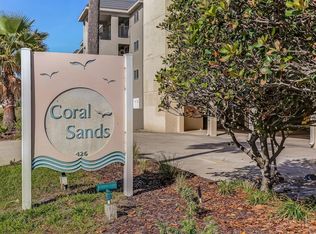
- $559,2002 bd1 ba801 sqft426 S Fletcher Ave APT 201, Fernandina Beach, FL 32034Off Market
Similar homes
- $599,0001 bd1 ba863 sqft223 SANDCASTLES Court, Fernandina Beach, FL 32034For Sale
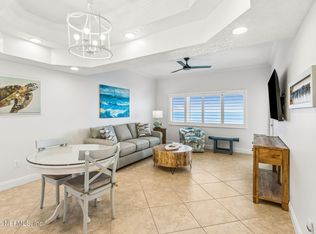 MLS ID #2159820, PATRICIA BURCH. realMLS
 - $599,0003 bd2 ba1.1k sqft2158 Whitfield Dr, Fernandina Beach, FL 32034For Sale
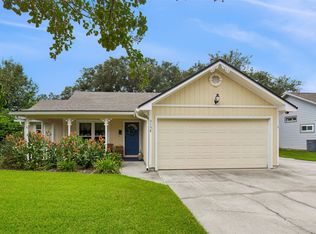 MLS ID #117171, Rob Peck, CABANA LANE, INC.. AINCAR
 - $545,0003 bd2 ba1.1k sqft631 Tarpon Ave APT 6501, Fernandina Beach, FL 32034For Sale
 MLS ID #116631, Tammy Tingle, CENTURY 21 MILLER ELITE. AINCAR
 - $490,0002 bd2 ba1.1k sqft631 Tarpon Ave APT 6347, Fernandina Beach, FL 32034For Sale
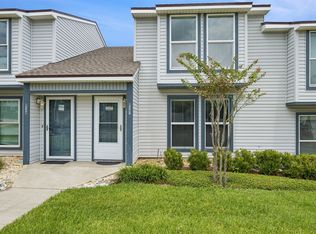 MLS ID #116889, Mary O'Donnell, KELLER WILLIAMS REALTY / FB OFFICE. AINCAR
