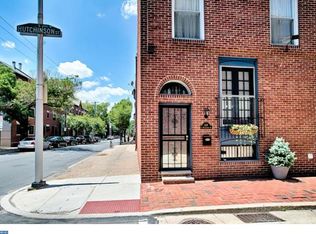
Philadelphia Traditional meets Sexy 70's Design Chic in this fabulous 4+ level Townhome in Washington Square West. Don't be fooled by the charming red brick sidewalks, a handsome black lantern to light the way, and authentic Colonial colors of yesteryear gracing the cozy front entrance and suggesting the early days of our Fair City...Just step inside and the sophisticated glamour of the "more-is-more" era when this Home was built (1977c.)- and you'll find that flawless interior architecture swings refreshingly to Today's exacting standards! A freshly painted, dramatically carpeted Hall of epic heights greets; and a beyond-measure circular floating, dark paneled staircase arises as an enticing focal point, further inviting one to want what's offered beyond...Cleverly structured to maximalize every precious square foot, split levels serve like an M.C. Escher painting throughout: with delightful discoveries awaiting on each Landing. Beautiful and impeccable honey-hued old-growth Oak floors wind and wend throughout the Home, effortlessly uniting each warm space. A generously sized Living Room with its subtle wood-burning fireplace, opens to a sliding glass wall with a recently re-built Balcony deck. The stunning view overlooking your very own, Oh-so-private, preciously landscaped Courtyard- delights the spirit. On ground level, an indoor/outdoor dining and cooking experience beckons, with culinary creativity allowed to blossom- and fantastic entertaining spaces its reward. Brand-new stainless Appliances have just been added for move-in-ready Holiday frolic. The top levels offer not only glorious light, continued privacy, as well as spectacular City line views...but 2 additional Full Bathrooms to serve the delicious rooms. Each space has tremendous character: another full bank of architectural windows, as well as a loft-like jewel crowning the home- to be used perhaps as a wonderful Bedroom with ample closets- or an inspiring Studio space... Walk the area's A+ rated tree-lined streets to Wholefoods, the vibrant Center City restaurant scene, museums, nearby parks, and tennis courts...then come home to a glorious quality of life right beyond your welcoming frontdoor...
Sold for $595,000
Street View
$595,000
426 S Hutchinson St, Philadelphia, PA 19147
4beds
1,737sqft
Townhouse
Built in 1977
780 Square Feet Lot
$731,800 Zestimate®
$343/sqft
$4,005 Estimated rent
Home value
$731,800
$673,000 - $805,000
$4,005/mo
Zestimate® history
Owner options
List your home for rent
$4,005/mo
Rent Zestimate®
Find your next renter with Zillow Rental Manager. Plus, with online applications, you can quickly screen prospective tenants – for free.
$4,005/mo
Rent Zestimate®
Refinance and save
$3,651/mo
Est. payment
Refinancing to a lower rate could help reduce your monthly payments and save thousands over the life of the loan.
$3,651/mo
Est. payment
Explore your selling options
Work with a Zillow partner agent
Leverage their expertise and Zillow's premium Showcase listings to get your home seen by more buyers.
Get startedList with your own agent
Get your home in front of millions of buyers by listing it on Zillow.
Learn how to do itSell it yourself
Take full control of how buyers see your home on Zillow by listing For Sale by Owner (FSBO).
List your homeWhat's special
Stunning viewBrand-new stainless appliancesAuthentic colonial colorsEpic heightsDark paneled staircaseSliding glass wallGlorious light
Zillow last checked:
Listing updated:
Listed by:
Kelly McShain Tyree 646-526-6909,
Elfant Wissahickon-Chestnut Hill
Bought with:
Lauren Parker, RS350474
Compass RE
Source: Bright MLS,MLS#: PAPH2284976
Facts & features
Interior
Bedrooms & bathrooms
- Bedrooms: 4
- Bathrooms: 3
- Full bathrooms: 2
- 1/2 bathrooms: 1
- Main level bedrooms: 1
Rooms
- Room types: Living Room, Bedroom 2, Bedroom 3, Kitchen, Basement, Bedroom 1, Laundry, Half Bath, Additional Bedroom
Basement
- Area: 48
Heating
- Forced Air, Natural Gas
Cooling
- Central Air, Natural Gas
Appliances
- Included: Energy Efficient Appliances, Washer, Dryer, Tankless Water Heater
- Laundry: Lower Level, Laundry Room
Features
- Spiral Staircase, Combination Kitchen/Living, Combination Dining/Living, Primary Bath(s), Studio, Walk-In Closet(s)
- Flooring: Hardwood, Ceramic Tile, Carpet, Wood
- Doors: Sliding Glass
- Windows: Replacement, Window Treatments
- Basement: Interior Entry,Concrete,Sump Pump
- Number of fireplaces: 1
- Fireplace features: Wood Burning
Interior area
- Total structure area: 1,785
- Total interior livable area: 1,737 sqft
- Finished area above ground: 1,737
- Finished area below ground: 0
Property
Parking
- Parking features: On Street
- Has uncovered spaces: Yes
Accessibility
- Accessibility features: None
Features
- Levels: Four
- Stories: 4
- Patio & porch: Patio, Deck
- Exterior features: Extensive Hardscape, Play Area, Balcony
- Pool features: None
- Fencing: Full,Decorative,Masonry/Stone,Privacy
- Has view: Yes
- View description: Scenic Vista, Courtyard, City
Lot
- Size: 780 Square Feet
- Dimensions: 20.00 x 40.00
- Features: Downtown
Details
- Additional structures: Above Grade, Below Grade
- Parcel number: 053115704
- Zoning: RM1
- Zoning description: Single-Family
- Special conditions: Standard
Construction
Type & style
- Home type: Townhouse
- Architectural style: Traditional
- Property subtype: Townhouse
Materials
- Masonry
- Foundation: Stone
Condition
- Excellent,Very Good,Good
- New construction: No
- Year built: 1977
- Major remodel year: 2023
Utilities & green energy
- Sewer: Public Sewer
- Water: Public
Community & HOA
Community
- Security: Security System, Window Bars
- Subdivision: Washington Sq West
HOA
- Has HOA: No
Location
- Region: Philadelphia
- Municipality: PHILADELPHIA
Financial & listing details
- Price per square foot: $343/sqft
- Tax assessed value: $548,900
- Annual tax amount: $7,683
- Date on market: 11/6/2023
- Listing agreement: Exclusive Right To Sell
- Listing terms: Conventional,Cash
- Inclusions: All Appliances As Represented.
- Ownership: Fee Simple
Price history
| Date | Event | Price |
|---|---|---|
| 2/28/2024 | Sold | $595,000$343/sqft |
Source:  Bright MLS #PAPH2284976 Report a problem Bright MLS #PAPH2284976 Report a problem | ||
| 2/11/2024 | Pending sale | $595,000$343/sqft |
Source: Bright MLS #PAPH2284976 Report a problem | ||
| 1/31/2024 | Contingent | $595,000$343/sqft |
Source: Bright MLS #PAPH2284976 Report a problem | ||
| 1/17/2024 | Price change | $595,000-4.8%$343/sqft |
Source: Bright MLS #PAPH2284976 Report a problem | ||
| 12/12/2023 | Price change | $625,000-3.8%$360/sqft |
Source: Bright MLS #PAPH2284976 Report a problem | ||
| 11/28/2023 | Price change | $650,000-3.7%$374/sqft |
Source: Bright MLS #PAPH2284976 Report a problem | ||
| 11/6/2023 | Listed for sale | $675,000+3.9%$389/sqft |
Source: Bright MLS #PAPH2284976 Report a problem | ||
| 6/25/2022 | Listing removed | $649,900$374/sqft |
Source: Bright MLS #PAPH2068892 Report a problem | ||
| 3/31/2022 | Price change | $649,900-5.1%$374/sqft |
Source: Bright MLS #PAPH2068892 Report a problem | ||
| 1/19/2022 | Listed for sale | $685,000$394/sqft |
Source: Bright MLS #PAPH2068892 Report a problem | ||
Public tax history
| Year | Property taxes | Tax assessment |
|---|---|---|
| 2025 | $8,290 +7.9% | $592,200 +7.9% |
| 2024 | $7,684 | $548,900 |
| 2023 | $7,684 +3% | $548,900 |
| 2022 | $7,461 | -- |
| 2021 | $7,461 +3.3% | -- |
| 2018 | $7,220 +8.4% | -- |
| 2017 | $6,660 +23.4% | -- |
| 2016 | $5,399 | -- |
| 2015 | $5,399 | -- |
| 2014 | $5,399 +4.5% | $415,700 +705.9% |
| 2012 | $5,168 | $51,584 |
| 2011 | -- | $51,584 |
| 2010 | -- | $51,584 |
| 2009 | -- | $51,584 |
| 2008 | -- | $51,584 |
| 2007 | -- | $51,584 +7.5% |
| 2006 | -- | $48,000 |
| 2005 | -- | $48,000 |
| 2004 | -- | $48,000 -17.7% |
| 2003 | -- | $58,304 +29.7% |
| 2002 | -- | $44,960 +8.7% |
| 2000 | -- | $41,344 |
| 1999 | -- | $41,344 |
Find assessor info on the county website
Neighborhood: Washington Square
Nearby homes
- $698,9003 bd2 ba1.5k sqft424 S Hutchinson St, Philadelphia, PA 19147Off Market
- $707,5003 bd2 ba1.9k sqft428 S Hutchinson St, Philadelphia, PA 19147Off Market
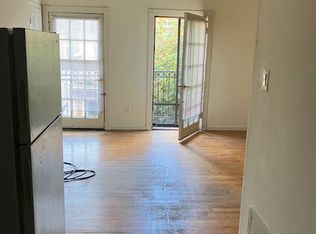
- $--1 bd1 ba-- sqft929 Lombard St APT 105, Philadelphia, PA 19147Off Market
- $--1 bd1 ba600 sqft929 Lombard St APT 306, Philadelphia, PA 19147Off Market
- $--1 bd1 ba-- sqft929 Lombard St #933, Philadelphia, PA 19147Off Market
- $--1 bd1 ba500 sqft929 Lombard St #301, Philadelphia, PA 19147Off Market
- $--1 bd1 ba-- sqft929 Lombard St #103, Philadelphia, PA 19147Off Market
- $--1 bd1 ba600 sqft929 Lombard St APT 102, Philadelphia, PA 19147Off Market
Nearby schools
GreatSchools rating
- 10/10McCall Gen George A SchoolGrades: K-8Distance: 0.3 mi
- 2/10Franklin Benjamin High SchoolGrades: 9-12Distance: 1.4 mi
Schools provided by the listing agent
- District: The School District Of Philadelphia
Source: Bright MLS. This data may not be complete. We recommend contacting the local school district to confirm school assignments for this home.
Get a cash offer in 3 minutes
Find out how much your home could sell for in as little as 3 minutes with a no-obligation cash offer.
Estimated market value
$731,800
Get a cash offer in 3 minutes
Find out how much your home could sell for in as little as 3 minutes with a no-obligation cash offer.
Estimated market value
$731,800
- Pennsylvania
- Philadelphia County
- Philadelphia
- 19147
- Washington Square
- 426 S Hutchinson St
Nearby cities
Nearby neighborhoods
Nearby zip codes
Other Philadelphia Topics
