Imagine a classic brick ranch home, spacious and inviting, spread across 1.37 acres in the city. This four-bedroom, three-full-bath residence features a low maintenance exterior of warm-toned brick and large windows that bring in plenty of natural light. Upon entering, you're greeted by a flowing floor plan that connects the main living areas, creating a sense of space and continuity. The living room has a cozy feel, with large bay window overlooking the yard and a brick fireplace with built in shelves as a focal point. Open to the spacious dining room with built in corner cabinets & adorned with natural light from the picturesque window. The kitchen is spacious, equipped with appliances, ample counter space, and a central island that is perfect for casual meals. Flowing from the kitchen, the family room exudes comfort and features a cozy fireplace with full brick wall adding texture and charm. The layout encourages interaction, whether cooking, lounging, or entertaining, with easy access between spaces. The open design makes it feel expansive and welcoming. This setup is perfect for families who enjoy both togetherness and space for relaxation. Enjoy the screened-in three season room off of the family room after a long day. Each of the four bedrooms are comfortably sized. The main bedroom has a full attached bath, featuring a double vanity and a walk in shower. One bedroom is currently being used as the main bedroom walk in closet but could easily be changed back. The 1.42 acre yard offers endless possibilities for outdoor living plus an inground swimming pool. There's room for a garden, a play area and fire pit, all within a private, serene setting. There is a newer roof for peace of mind and new asphalt driveway was paved in 2023. This spacious lot is a rare find in the city, offering a blend of suburban space and urban convenience.
Sold for $339,955
$339,955
426 S Linden Ave, Miamisburg, OH 45342
4beds
2,253sqft
Single Family Residence
Built in 1965
1.37 Acres Lot
$359,900 Zestimate®
$151/sqft
$2,546 Estimated rent
Home value
$359,900
$324,000 - $399,000
$2,546/mo
Zestimate® history
Owner options
List your home for rent
$2,546/mo
Rent Zestimate®
Find your next renter with Zillow Rental Manager. Plus, with online applications, you can quickly screen prospective tenants – for free.
$2,546/mo
Rent Zestimate®
Refinance and save
$1,910/mo
Est. payment
Refinancing to a lower rate could help reduce your monthly payments and save thousands over the life of the loan.
$1,910/mo
Est. payment
Explore your selling options
Work with a Zillow partner agent
Leverage their expertise and Zillow's premium Showcase listings to get your home seen by more buyers.
Get startedList with your own agent
Get your home in front of millions of buyers by listing it on Zillow.
Learn how to do itSell it yourself
Take full control of how buyers see your home on Zillow by listing For Sale by Owner (FSBO).
List your homeWhat's special
Central islandInground swimming poolFlowing floor planBuilt in corner cabinetsLarge windowsLow maintenance exteriorEncourages interaction
Zillow last checked:
Listing updated:
Listed by:
Diane K Heeter (937)898-4400,
RE/MAX Alliance Realty
Bought with:
Pamela J Cook, 2003003283
Irongate Inc.
Source: DABR MLS,MLS#: 927214 Originating MLS: Dayton Area Board of REALTORS
Originating MLS: Dayton Area Board of REALTORSFacts & features
Interior
Bedrooms & bathrooms
- Bedrooms: 4
- Bathrooms: 3
- Full bathrooms: 3
- Main level bathrooms: 3
Primary bedroom
- Level: Main
- Dimensions: 18 x 12
Bedroom
- Level: Main
- Dimensions: 14 x 11
Bedroom
- Level: Main
- Dimensions: 14 x 11
Bedroom
- Level: Main
- Dimensions: 11 x 9
Dining room
- Level: Main
- Dimensions: 14 x 11
Entry foyer
- Level: Main
- Dimensions: 11 x 6
Family room
- Level: Main
- Dimensions: 23 x 22
Kitchen
- Level: Main
- Dimensions: 14 x 12
Living room
- Level: Main
- Dimensions: 18 x 14
Screened porch
- Level: Main
- Dimensions: 13 x 11
Utility room
- Level: Main
- Dimensions: 8 x 7
Heating
- Baseboard, Hot Water, Natural Gas, Steam
Cooling
- Central Air
Appliances
- Included: Dryer, Dishwasher, Range, Refrigerator, Washer, Gas Water Heater
Features
- Ceiling Fan(s), Kitchen Island, Kitchen/Family Room Combo
- Basement: Crawl Space
- Number of fireplaces: 2
- Fireplace features: Two
Interior area
- Total structure area: 2,253
- Total interior livable area: 2,253 sqft
Property
Parking
- Total spaces: 2
- Parking features: Attached, Garage, Two Car Garage, Garage Door Opener, Storage
- Attached garage spaces: 2
Features
- Levels: One
- Stories: 1
- Patio & porch: Patio, Porch
- Exterior features: Pool, Porch, Patio
- Pool features: In Ground
Lot
- Size: 1.37 Acres
- Dimensions: 1.37
Details
- Parcel number: K46010020002
- Zoning: Residential
- Zoning description: Residential
Construction
Type & style
- Home type: SingleFamily
- Architectural style: Ranch
- Property subtype: Single Family Residence
Materials
- Brick
Condition
- Year built: 1965
Utilities & green energy
- Water: Public
- Utilities for property: Sewer Available, Water Available
Community & HOA
Community
- Security: Smoke Detector(s), Surveillance System
- Subdivision: City/Miamisburg Rev
HOA
- Has HOA: No
Location
- Region: Miamisburg
Financial & listing details
- Price per square foot: $151/sqft
- Tax assessed value: $234,290
- Annual tax amount: $4,672
- Date on market: 2/3/2025
- Listing terms: Conventional,FHA,VA Loan
Price history
| Date | Event | Price |
|---|---|---|
| 3/14/2025 | Sold | $339,955-2.9%$151/sqft |
Source:  DABR MLS #927214 Report a problem DABR MLS #927214 Report a problem | ||
| 2/5/2025 | Pending sale | $349,955$155/sqft |
Source: DABR MLS #927214 Report a problem | ||
| 2/5/2025 | Contingent | $349,955$155/sqft |
Source:  WRIST #1036683 Report a problem WRIST #1036683 Report a problem | ||
| 2/3/2025 | Listed for sale | $349,955$155/sqft |
Source: DABR MLS #927214 Report a problem | ||
| 12/11/2024 | Listing removed | $349,955$155/sqft |
Source: WRIST #1035910 Report a problem | ||
| 12/4/2024 | Price change | $349,955-5.3%$155/sqft |
Source: DABR MLS #924772 Report a problem | ||
| 11/19/2024 | Price change | $369,599-2.6%$164/sqft |
Source: WRIST #1035527 Report a problem | ||
| 11/9/2024 | Listed for sale | $379,599+87%$168/sqft |
Source: DABR MLS #923233 Report a problem | ||
| 6/15/2001 | Sold | $203,000$90/sqft |
Source: Public Record Report a problem | ||
Public tax history
| Year | Property taxes | Tax assessment |
|---|---|---|
| 2025 | $4,672 -0.7% | $82,000 |
| 2024 | $4,703 +1.7% | $82,000 |
| 2023 | $4,625 +23.1% | $82,000 +40% |
| 2022 | $3,757 +13% | $58,570 |
| 2021 | $3,324 +0.2% | $58,570 |
| 2020 | $3,316 +13.8% | $58,570 +19.8% |
| 2019 | $2,914 -0.3% | $48,890 |
| 2018 | $2,924 +0.7% | $48,890 |
| 2017 | $2,904 +13.1% | $48,890 +13.9% |
| 2016 | $2,568 +0% | $42,920 |
| 2015 | $2,567 +2.1% | $42,920 |
| 2014 | $2,515 | $42,920 |
Find assessor info on the county website
Neighborhood: 45342
Nearby homes
- $258,6003 bd2 ba1.4k sqft1175 Maue Rd, Miamisburg, OH 45342Off Market
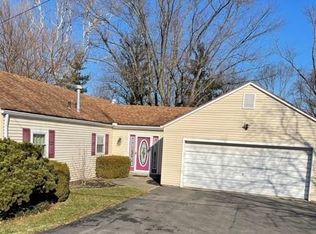
- $7,000-- bd-- ba-- sqft1175 Maue Rd, Miamisburg, OH 45342Off Market
- $322,9004 bd3 ba2.3k sqft424 S Linden Ave, Miamisburg, OH 45342Off Market

- $170,9003 bd2 ba1.8k sqft420 S Linden Ave, Miamisburg, OH 45342Off Market
- $304,2003 bd2 ba2.4k sqft1169 Maue Rd, Miamisburg, OH 45342Off Market
- $281,5003 bd1 ba2.2k sqft420 S Linden Ave, Miamisburg, OH 45342Off Market
- $251,7003 bd2 ba1.6k sqft1187 Maue Rd, Miamisburg, OH 45342Off Market
- $365,0004 bd3 ba2.1k sqft413 Lawrence Ave, Miamisburg, OH 45342Sold
Nearby schools
GreatSchools rating
- 6/10Kinder Elementary SchoolGrades: 3-5Distance: 0.7 mi
- 6/10Miamisburg Middle SchoolGrades: 6-8Distance: 0.8 mi
- 7/10Miamisburg High SchoolGrades: 9-12Distance: 0.9 mi
Schools provided by the listing agent
- District: Miamisburg
Source: DABR MLS. This data may not be complete. We recommend contacting the local school district to confirm school assignments for this home.
Get a cash offer in 3 minutes
Find out how much your home could sell for in as little as 3 minutes with a no-obligation cash offer.
Estimated market value
$359,900
Get a cash offer in 3 minutes
Find out how much your home could sell for in as little as 3 minutes with a no-obligation cash offer.
Estimated market value
$359,900
- Ohio
- Montgomery County
- Miamisburg
- 45342
- 426 S Linden Ave
Nearby cities
Nearby zip codes
Other Miamisburg Topics
