Skip main navigation
Sold for $434,900
  • $434,900

    426 S Penn St, Kennewick, WA 99336

    3beds
    1,536sqft
    Single Family Residence
    Built in 2007
    10,454.4 Square Feet Lot
    $437,100 Zestimate®
    $283/sqft
    $2,238 Estimated rent

    Home value

    $437,100

    $407,000 - $468,000

    $2,238/mo

    Zestimate® history
    Loading
    Loading...

    Owner options

    List your home for rent

    $2,238/mo

    Rent Zestimate®

    Find your next renter with Zillow Rental Manager. Plus, with online applications, you can quickly screen prospective tenants – for free.

    Learn more

    $2,238/mo

    Rent Zestimate®

    Refinance and save

    $2,808/mo

    Est. payment

    Refinancing to a lower rate could help reduce your monthly payments and save thousands over the life of the loan.

    See today's rates

    $2,808/mo

    Est. payment

    Explore your selling options

    Work with a Zillow partner agent

    Leverage their expertise and Zillow's premium Showcase listings to get your home seen by more buyers.

    Get started

    List with your own agent

    Get your home in front of millions of buyers by listing it on Zillow.

    Learn how to do it

    Sell it yourself

    Take full control of how buyers see your home on Zillow by listing For Sale by Owner (FSBO).

    List your home

    What's special

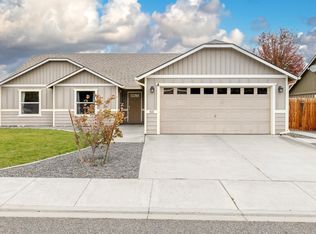
    MLS# 284748 Move-In Ready Updated Single-Story Home in Southwest KennewickModern Upgrades Inside & Out – Including New Roof, HVAC, LVP Flooring & More!Welcome to this beautifully updated Hayden Home located in a desirable West Kennewick neighborhood. This single-story gem has been thoughtfully improved with new luxury vinyl plank (LVP) flooring throughout in 2023, a brand-new roof and HVAC system installed in 2019, and fresh interior and exterior paint also completed in 2019. The kitchen boasts a new dishwasher (2022) and a new stove (2024), giving you modern convenience and style.Upon entry, you're welcomed by a cozy gas fireplace framed by large windows that fill the space with natural light. Vaulted ceilings enhance the airy feel of the great room, which opens seamlessly to the kitchen and dining area — perfect for daily living and entertaining.A French-door den/office offers flexible space for working from home, hobbies, or relaxing. The split-bedroom layout ensures privacy, with the spacious primary suite featuring an oversized walk-in closet, dual-sink vanity, Linen closet and a full tub/shower combo.Two additional bedrooms offer generous closet space and share a well-appointed bathroom. Step outside to your own backyard retreat featuring a pergola added in 2024 — ideal for outdoor dining, relaxing, or entertaining. The fully fenced yard offers space for kids, pets, or gardening. A spacious three-car garage rounds out this wonderful home with plenty of room for storage, vehicles, or a workshop.Don’t miss this exceptional opportunity — visit the Open House Sunday, June 8th from 12:30–2:00 PM or schedule your private showing today!

    Zillow last checked:

    Listing updated:

    Listed by:

    Paula Duranceau 509-947-5737,

    Windermere Group One/Tri-Cities,

    Andrea Mallonee 509-947-0704,

    Windermere Group One/Tri-Cities

    Bought with:

    Brandon Mulvey, 109106

    Coldwell Banker Tomlinson

    Source: PACMLS,MLS#: 284748MLS Logo

    Facts & features

    Interior

    Bedrooms & bathrooms
    • Bedrooms: 3
    • Bathrooms: 2
    • Full bathrooms: 2
    Heating
    • Heat Pump
    Cooling
    • Central Air
    Appliances
    • Included: Dishwasher, Microwave, Range/Oven
    Features
    • Vaulted Ceiling(s)
    • Doors: French Doors
    • Basement: None
    • Number of fireplaces: 1
    • Fireplace features: 1, Gas, Living Room
    Interior area
    • Total structure area: 1,536
    • Total interior livable area: 1,536 sqft

    Property

    Parking
    • Total spaces: 3
    • Parking features: Attached, Off Street, 3 car
    • Attached garage spaces: 3
    Features
    • Levels: 1 Story
    • Stories: 1
    • Patio & porch: Patio/Open
    • Fencing: Fenced
    Lot
    • Size: 10,454 sqft
    • Features: Located in City Limits
    Details
    • Additional structures: Shed
    • Parcel number: 105894060000037
    • Zoning description: Residential

    Construction

    Type & style
    • Home type: SingleFamily
    • Property subtype: Single Family Residence
    Materials
    • Foundation: Crawl Space
    • Roof: Comp Shingle
    Condition
    • Existing Construction (Not New)
    • New construction: No
    • Year built: 2007

    Utilities & green energy

    • Water: Public
    • Utilities for property: Sewer Connected

    Community & neighborhood

    Location
    • Region: Kennewick
    • Subdivision: Orchard Park West,Kennewick Sw

    HOA & financial

    HOA
    • Has HOA: Yes
    • HOA fee: $192 annually

    Other

    Other facts
    • Listing terms: Cash,Conventional,FHA,VA Loan
    • Road surface type: Paved

    Price history

    DateEventPrice
    6/20/2025Sold$434,900+2.4%$283/sqft
    Source: PACMLS #284748 Report a problem
    6/9/2025Pending sale$424,900$277/sqft
    Source: PACMLS #284748 Report a problem
    6/5/2025Listed for sale$424,900+28.8%$277/sqft
    Source: PACMLS #284748 Report a problem
    1/29/2021Sold$330,000-1.5%$215/sqft
    Source: PACMLS #250034 Report a problem
    11/25/2020Pending sale$334,990$218/sqft
    Source: SVN Retter & Company #250034 Report a problem
    11/14/2020Listed for sale$334,990+91.4%$218/sqft
    Source: SVN Retter & Company #250034 Report a problem
    1/19/2013Listing removed$1,295$1/sqft
    Source: Windermere Real Estate/Tri-Cities #186931 Report a problem
    12/29/2012Price change$1,295-7.2%$1/sqft
    Source: Windermere Real Estate/Tri-Cities #186931 Report a problem
    12/8/2012Listed for rent$1,395$1/sqft
    Source: Windermere Real Estate/Tri-Cities #186931 Report a problem
    5/3/2012Listing removed$1,395$1/sqft
    Source: Windermere Real Estate Tri-Cities Report a problem
    4/3/2012Listed for rent$1,395$1/sqft
    Source: Windermere Real Estate Tri-Cities Report a problem
    12/15/2006Sold$174,990$114/sqft
    Source: PACMLS #138075 Report a problem

    Public tax history

    YearProperty taxesTax assessment
    2024-- $390,350 +8.1%
    2023-- $361,230 +27.4%
    2022$2,023 -21.8%$283,570 +7.4%
    2021$2,588 +0.2%$264,150 +3.3%
    2020$2,584 +478%$255,820 +6%
    2019$447 -83%$241,430 +13.5%
    2018$2,636 -4.1%$212,660 +15.7%
    2017$2,747 +7.5%$183,880
    2016$2,557 $183,880
    2015$2,557 +3.7%$183,880 +4.7%
    2014$2,466 $175,640
    2013$2,466 $175,640
    2012-- $175,640 +2.9%
    2011-- $170,640
    2010-- $170,640
    2009-- $170,640
    2008-- --
    2007-- --
    2006-- --

    Find assessor info on the county website

    Neighborhood: 99336

    Nearby schools

    GreatSchools rating
    Get pre-qualified for a loan
    At Zillow Home Loans, we can pre-qualify you in as little as 5 minutes with no impact to your credit score.

    An equal housing lender. NMLS #10287.

    Sell for more on Zillow
    Get a Zillow Showcase℠ listing at no additional cost and you could sell for .
    $437,100
    2% more
    +$8,742
    With Zillow Showcase(estimated)
    $445,842