Where Modern Spanish Meets Postmodern Artistry. Light. Everywhere you turn, light spills in through more than 60 windows, across every floor, in every room. This is a home that doesn't just welcome the day it celebrates it. Step inside and the first thing you notice is the fireplace in the foyer, a quiet nod to Robert Venturi's iconic Vanna Venturi House in Pennsylvania. It's a small moment of architectural poetry, the kind of detail you don't forget. At the front of the home, a sunlit room waits for whatever your life needs most an office, a yoga retreat, a meditation sanctuary, even a fifth bedroom for when friends can't resist staying over. The kitchen is designed for gathering its generous island flowing into the living space, a separate breakfast nook for slow mornings, and a full suite of built-in appliances tucked seamlessly into custom cabinetry. Dinner parties spill into the dining room at the rear, with views of the covered patio and shimmering pool just beyond. On the south side, a practical elegance: a laundry room with ample storage, an extra pantry, and a first-floor bedroom adjacent to a three-quarter bath and private entrance ideal for long-term guests or longterm help that we may need during different times of our lives. Follow the staircase upward, guided by the play of light across Venturi-inspired windows, until you step out onto a front balcony a perfect spot for a glass of wine as the sun sets. The south wing holds two bedrooms joined by a Jack-and-Jill bath, each with its own sense of privacy. The north wing is a world unto itself: the primary suite. A fireplace anchors a spacious sitting area, while an enclosed balcony offers a serene nook for tea, breakfast, or simply watching the morning arrive with a view of the Venturi-esque designs over the back lot. The walk-in closet and additional storage mean everything has its place, while the ensuite bath with its custom shower and skylight turns routine into ritual. Upstairs, the central hall glows under its own series of skylights, where built-in cabinetry creates a workspace that's as functional as it is beautiful. Out back, life unfolds around the pool. There's a dedicated bathroom and shower for guests fresh from a swim, a separate pool equipment room, and a detached garage believed to be part of the home's original construction. Alley access makes daily life easier, while modern upgrades include solar panels, an EV charger, and a transferable warranty on recently replaced windows to keep it all as smart as it is beautiful. This isn't just a home. It's a conversation between eras, modern Spanish warmth, postmodern wit, and a design that will keep speaking to you for years to come.
Sold for $2,950,000
$2,950,000
426 S Swall Dr, Beverly Hills, CA 90211
4beds
2,615sqft
Residential, Single Family Residence
Built in 1926
4,795 Square Feet Lot
$2,944,700 Zestimate®
$1,128/sqft
$6,963 Estimated rent
Home value
$2,944,700
$2.68M - $3.24M
$6,963/mo
Zestimate® history
Owner options
List your home for rent
$6,963/mo
Rent Zestimate®
Find your next renter with Zillow Rental Manager. Plus, with online applications, you can quickly screen prospective tenants – for free.
$6,963/mo
Rent Zestimate®
Refinance and save
$18,734/mo
Est. payment
Refinancing to a lower rate could help reduce your monthly payments and save thousands over the life of the loan.
$18,734/mo
Est. payment
Explore your selling options
Work with a Zillow partner agent
Leverage their expertise and Zillow's premium Showcase listings to get your home seen by more buyers.
Get startedList with your own agent
Get your home in front of millions of buyers by listing it on Zillow.
Learn how to do itSell it yourself
Take full control of how buyers see your home on Zillow by listing For Sale by Owner (FSBO).
List your homeWhat's special
Front balconyEnclosed balconyFireplace in the foyerSeparate pool equipment roomCustom cabinetryGenerous islandDetached garage
Zillow last checked:
Listing updated:
Listed by:
Cristina Warfield DRE # 01823970 310-429-5997,
Compass 310-652-6285
Bought with:
Dafna Tene, DRE # 00985147
Century 21 Masters
Source: CLAW,MLS#: 25576391
Facts & features
Interior
Bedrooms & bathrooms
- Bedrooms: 4
- Bathrooms: 4
- Full bathrooms: 4
Rooms
- Room types: Breakfast Area, Office, Dining Room, Living Room, Patio Covered, Service Entrance, Walk-In Closet
Heating
- Central
Cooling
- Central Air
Appliances
- Included: Dishwasher, Dryer, Disposal, Exhaust Fan, Microwave, Refrigerator, Recirculated Exhaust Fan, Washer
- Laundry: Inside, Laundry Area
Features
- Built-Ins
- Flooring: Hardwood, Tile
- Windows: Skylight(s)
- Number of fireplaces: 2
- Fireplace features: Gas
Interior area
- Total structure area: 2,615
- Total interior livable area: 2,615 sqft
Property
Parking
- Total spaces: 4
- Parking features: Covered, Concrete
- Has uncovered spaces: Yes
Features
- Levels: Two
- Stories: 2
- Patio & porch: Covered
- Pool features: Fenced, Heated, In Ground
- Spa features: None
- Fencing: Wrought Iron,Block,Fenced Yard
- Has view: Yes
- View description: None
Lot
- Size: 4,795 Square Feet
- Dimensions: 40 x 120
- Features: Front Yard, Back Yard, Gutters
Details
- Additional structures: Pool House
- Parcel number: 4332012030
- Zoning: BHR1*
- Special conditions: Standard
- Other equipment: Attic Fan
Construction
Type & style
- Home type: SingleFamily
- Architectural style: Spanish
- Property subtype: Residential, Single Family Residence
Condition
- Updated/Remodeled
- Year built: 1926
Utilities & green energy
Green energy
- Energy generation: Solar
Community & HOA
HOA
- Has HOA: No
Location
- Region: Beverly Hills
Financial & listing details
- Price per square foot: $1,128/sqft
- Tax assessed value: $1,665,519
- Annual tax amount: $20,205
- Date on market: 8/9/2025
Price history
| Date | Event | Price |
|---|---|---|
| 9/11/2025 | Sold | $2,950,000+3.5%$1,128/sqft |
Source:  CLAW #25576391 Report a problem CLAW #25576391 Report a problem | ||
| 9/7/2025 | Pending sale | $2,850,000$1,090/sqft |
Source: CLAW #25576391 Report a problem | ||
| 8/13/2025 | Contingent | $2,850,000$1,090/sqft |
Source: CLAW #25576391 Report a problem | ||
| 8/9/2025 | Listed for sale | $2,850,000+119.2%$1,090/sqft |
Source: CLAW #25576391 Report a problem | ||
| 7/19/2010 | Sold | $1,300,000$497/sqft |
Source: Public Record Report a problem | ||
Public tax history
| Year | Property taxes | Tax assessment |
|---|---|---|
| 2025 | $20,205 +2% | $1,665,519 +2% |
| 2024 | $19,812 +1.8% | $1,632,863 +2% |
| 2023 | $19,458 +2.9% | $1,600,847 +2% |
| 2022 | $18,902 +3% | $1,569,458 +2% |
| 2021 | $18,345 +0.3% | $1,538,685 +1% |
| 2020 | $18,282 | $1,522,909 +2% |
| 2019 | $18,282 +7.2% | $1,493,049 +2% |
| 2018 | $17,058 | $1,463,775 +2% |
| 2017 | $17,058 +2.4% | $1,435,074 +2% |
| 2016 | $16,656 +1.8% | $1,406,937 +1.5% |
| 2015 | $16,360 +8% | $1,385,804 +2% |
| 2014 | $15,142 | $1,358,659 +2.5% |
| 2012 | -- | $1,326,000 +2% |
| 2011 | -- | $1,300,000 +171.2% |
| 2010 | -- | $479,277 -0.2% |
| 2009 | -- | $480,416 +2% |
| 2008 | -- | $470,997 +2% |
| 2007 | -- | $461,762 +2% |
| 2006 | -- | $452,709 |
| 2005 | -- | $452,709 +4% |
| 2004 | -- | $435,131 +1.9% |
| 2003 | -- | $427,157 +2% |
| 2002 | -- | $418,783 +4% |
| 2000 | -- | $402,523 |
Find assessor info on the county website
Neighborhood: Southeast Doheny
Nearby homes
- $2,495,6003 bd3 ba2.1k sqft422 S Swall Dr, Beverly Hills, CA 90211Off Market
- $1,905,3002 bd2 ba1.2k sqft430 S Swall Dr, Beverly Hills, CA 90211Off Market
- $1,979,0003 bd1 ba1.6k sqft434 S Swall Dr, Beverly Hills, CA 90211Off Market
- $2,986,6003 bd3 ba2.2k sqft418 S Swall Dr, Beverly Hills, CA 90211Off Market
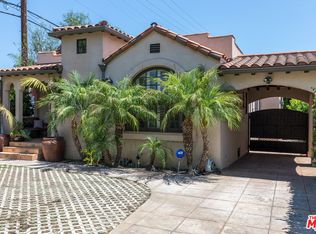
- $2,455,3003 bd2 ba1.6k sqft438 S Swall Dr, Beverly Hills, CA 90211Off Market
- $2,791,4005 bd4 ba3k sqft427 S Clark Dr, Beverly Hills, CA 90211Off Market
- $2,024,2002 bd1 ba1.1k sqft431 S Clark Dr, Beverly Hills, CA 90211Off Market
- $1,841,5003 bd2 ba1.7k sqft423 S Clark Dr, Beverly Hills, CA 90211Off Market
Nearby schools
GreatSchools rating
- 7/10Horace Mann Elementary SchoolGrades: K-5Distance: 0.5 mi
- 9/10Beverly Vista Elementary SchoolGrades: 6-8Distance: 0.6 mi
- 9/10Beverly Hills High SchoolGrades: 9-12Distance: 1.5 mi
Get a cash offer in 3 minutes
Find out how much your home could sell for in as little as 3 minutes with a no-obligation cash offer.
Estimated market value
$2,944,700
Get a cash offer in 3 minutes
Find out how much your home could sell for in as little as 3 minutes with a no-obligation cash offer.
Estimated market value
$2,944,700
Nearby cities
Nearby neighborhoods
Nearby zip codes
Other Beverly Hills Topics
