Skip main navigation
Sold for $500,000
  • $500,000

    426 S Walnut St, Kennett Square, PA 19348

    4beds
    1,641sqft
    Single Family Residence
    Built in 1953
    10,786 Square Feet Lot
    $507,500 Zestimate®
    $305/sqft
    $2,924 Estimated rent

    Home value

    $507,500

    $477,000 - $538,000

    $2,924/mo

    Zestimate® history
    Loading
    Loading...

    Owner options

    List your home for rent

    $2,924/mo

    Rent Zestimate®

    Find your next renter with Zillow Rental Manager. Plus, with online applications, you can quickly screen prospective tenants – for free.

    Learn more

    $2,924/mo

    Rent Zestimate®

    Refinance and save

    $3,123/mo

    Est. payment

    Refinancing to a lower rate could help reduce your monthly payments and save thousands over the life of the loan.

    See today's rates

    $3,123/mo

    Est. payment

    Explore your selling options

    Work with a Zillow partner agent

    Leverage their expertise and Zillow's premium Showcase listings to get your home seen by more buyers.

    Get started

    List with your own agent

    Get your home in front of millions of buyers by listing it on Zillow.

    Learn how to do it

    Sell it yourself

    Take full control of how buyers see your home on Zillow by listing For Sale by Owner (FSBO).

    List your home

    What's special

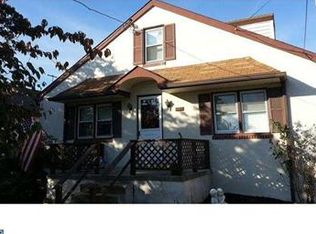
    Enclosed front porch
    Fantastic, updated ranch home in Historic Kennett Square. Everything is in walking distance from the Creamery, to the YMCA, to Downtown Kennett Square. You'll love all of the updates and won't need to do a thing other than move in and enjoy. The kitchen was fully renovated and provides everything a chef could want. It's open to the living room, making cooking and hanging out easy. Then den is great flex space to use as a home office, playroom or sitting room. There are 4 large bedrooms and 2 updated, full bathrooms. The laundry room/mud room is on the main floor for easy access. The back patio and yard are surrounded by towering arborvitae, creating a very private and exclusive space. The enclosed front porch is another space you can use to enjoy the private yard. All of this in a one-floor home, and close to all the Kennett Square has to offer.

    Zillow last checked:

    Listing updated:

    Listed by:

    Mr. Matthew Fetick 610-427-4420,

    EXP Realty, LLC

    Bought with:

    Tom Toole III, RS228901

    RE/MAX Main Line-West Chester

    Michael Taylor, RS375394

    RE/MAX Main Line-West Chester

    Source: Bright MLS,MLS#: PACT2114278MLS Logo

    Facts & features

    Interior

    Bedrooms & bathrooms
    • Bedrooms: 4
    • Bathrooms: 2
    • Full bathrooms: 2
    • Main level bathrooms: 2
    • Main level bedrooms: 4
    Primary bedroom
    • Level: Main
    • Area: 182 Square Feet
    • Dimensions: 14 X 13
    Bedroom 2
    • Level: Main
    • Area: 130 Square Feet
    • Dimensions: 13 X 10
    Bedroom 3
    • Level: Main
    • Area: 216 Square Feet
    • Dimensions: 18 X 12
    Bedroom 4
    • Level: Main
    • Area: 154 Square Feet
    • Dimensions: 14 X 11
    Other
    • Features: Attic - Pull-Down Stairs
    • Level: Unspecified
    Other
    • Level: Main
    • Area: 70 Square Feet
    • Dimensions: 10 X 7
    Other
    • Level: Main
    • Area: 70 Square Feet
    • Dimensions: 10 X 7
    Kitchen
    • Features: Kitchen - Gas Cooking, Double Sink, Eat-in Kitchen
    • Level: Main
    • Area: 208 Square Feet
    • Dimensions: 13 X 16
    Laundry
    • Level: Main
    • Area: 90 Square Feet
    • Dimensions: 6 X 15
    Living room
    • Level: Main
    • Area: 256 Square Feet
    • Dimensions: 16 X 16
    Sitting room
    • Level: Main
    • Area: 196 Square Feet
    • Dimensions: 14 X 14
    Heating
    • Forced Air, Hot Water, Baseboard, Natural Gas
    Cooling
    • Central Air, Electric
    Appliances
    • Included: Dishwasher, Built-In Range, Oven/Range - Gas, Microwave, Gas Water Heater
    • Laundry: Main Level, Laundry Room
    Features
    • Eat-in Kitchen, Recessed Lighting, Combination Kitchen/Dining, Attic, Entry Level Bedroom
    • Flooring: Wood
    • Basement: Unfinished
    • Has fireplace: No
    Interior area
    • Total structure area: 1,641
    • Total interior livable area: 1,641 sqft
    • Finished area above ground: 1,641
    • Finished area below ground: 0

    Property

    Parking
    • Total spaces: 4
    • Parking features: Driveway
    • Uncovered spaces: 4
    Accessibility
    • Accessibility features: None
    Features
    • Levels: One
    • Stories: 1
    • Patio & porch: Porch, Enclosed, Patio
    • Exterior features: Sidewalks, Street Lights
    • Pool features: None
    Lot
    • Size: 10,786 sqft
    • Features: Level, Open Lot, Front Yard, Rear Yard, SideYard(s)
    Details
    • Additional structures: Above Grade, Below Grade
    • Parcel number: 0305 0054
    • Zoning: R3
    • Special conditions: Standard

    Construction

    Type & style
    • Home type: SingleFamily
    • Architectural style: Ranch/Rambler
    • Property subtype: Single Family Residence
    Materials
    • Vinyl Siding, Brick, Copper Plumbing, CPVC/PVC
    • Foundation: Brick/Mortar, Crawl Space
    • Roof: Shingle,Pitched
    Condition
    • Good
    • New construction: No
    • Year built: 1953

    Utilities & green energy

    • Electric: Circuit Breakers
    • Sewer: Public Sewer
    • Water: Public
    • Utilities for property: Cable Connected

    Community & neighborhood

    Security
    • Security features: Carbon Monoxide Detector(s), Smoke Detector(s)
    Location
    • Region: Kennett Square
    • Subdivision: None Available
    • Municipality: KENNETT SQUARE BORO

    Other

    Other facts
    • Listing agreement: Exclusive Right To Sell
    • Ownership: Fee Simple

    Price history

    DateEventPrice
    1/9/2026Sold$500,000$305/sqft
    Source: Bright MLS #PACT2114278 Report a problem
    12/12/2025Pending sale$500,000$305/sqft
    Source: Bright MLS #PACT2114278 Report a problem
    12/4/2025Listed for sale$500,000+108.3%$305/sqft
    Source: Bright MLS #PACT2114278 Report a problem
    2/5/2016Sold$240,000-5.8%$146/sqft
    Source: Public Record Report a problem
    10/12/2015Price change$254,900-1.9%$155/sqft
    Source: Beiler-Campbell Realtors-Kennett Square #6648321 Report a problem
    9/24/2015Listed for sale$259,900+55.6%$158/sqft
    Source: Beiler-Campbell Realtors-Kennett Square #6648321 Report a problem
    1/22/2009Sold$167,000$102/sqft
    Source: Public Record Report a problem

    Public tax history

    YearProperty taxesTax assessment
    2025$5,571 +1.2%$110,840
    2024$5,503 +5.1%$110,840
    2023$5,236 +8%$110,840
    2022$4,848 +1.3%$110,840
    2021$4,785 +415.9%$110,840
    2020$928 -79.7%$110,840
    2019$4,563 +1.4%$110,840
    2018$4,500 +9899.7%$110,840
    2017$45 -88.7%$110,840
    2016$398 $110,840
    2015$398 $110,840
    2014$398 $110,840
    2013-- $110,840
    2012-- $110,840 +0.8%
    2011-- $109,930 +9.5%
    2010-- $100,410
    2009-- $100,410
    2008-- $100,410
    2007-- $100,410
    2006-- $100,410
    2005-- $100,410
    2004-- $100,410
    2003-- $100,410
    2000-- $100,410

    Find assessor info on the county website

    Neighborhood: 19348

    Nearby schools

    GreatSchools rating
    Schools provided by the listing agent
    • District: Kennett Consolidated

    Source: Bright MLS. This data may not be complete. We recommend contacting the local school district to confirm school assignments for this home.

    Get a cash offer in 3 minutes
    Find out how much your home could sell for in as little as 3 minutes with a no-obligation cash offer.
    Estimated market value
    $507,500
    Get a cash offer in 3 minutes
    Find out how much your home could sell for in as little as 3 minutes with a no-obligation cash offer.
    Estimated market value
    $507,500