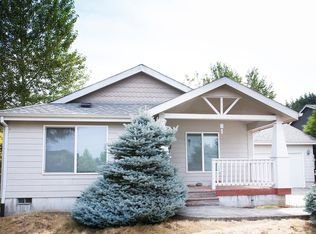
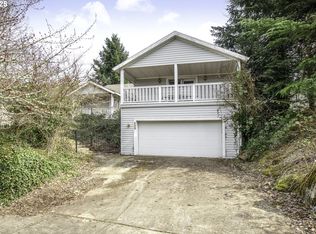
Immaculately kept stick built ranch home in Cazadero Heights with great landscape. Large and bright 3 bdrm, 2 bath with 11½' at peak vaulted ceilings. Home features open updated kitchen with extra large pantry, laminate flooring throughout with new trim installed in 2023, Certified wood stove offering year round heating and an efficient mini-split system Heat- A/C. On-suite in Large primary bedroom with spacious custom walk-in closet. Both bathrooms remodeled approx. 2021. Exterior of home painted with new fixtures approx. 2021. The well-appointed private fenced back yard has new deck and fencing 2022-2023 for your outdoor needs, including new shed. No neighboring home behind. All appliances to remain, except W/D, Including Simply Safe Alarm system. Neighborhood Park just around the corner. Don't miss this one!
Sold
Zillow last checked:
Listing updated:
Bought with:
Tammy Goddard, 200805171
Oregon First
Source: RMLS (OR),MLS#: 24461655
Price history
| Date | Event | Price |
|---|---|---|
| 2/20/2024 | Sold | $457,000-1.9%$280/sqft |
Source:  RMLS (OR) #24461655 Report a problem RMLS (OR) #24461655 Report a problem | ||
| 2/3/2024 | Pending sale | $465,900$285/sqft |
Source: RMLS (OR) #24461655 Report a problem | ||
| 2/3/2024 | Listed for sale | $465,900$285/sqft |
Source: RMLS (OR) #24461655 Report a problem | ||
| 1/29/2024 | Pending sale | $465,900$285/sqft |
Source: RMLS (OR) #24461655 Report a problem | ||
| 1/24/2024 | Listed for sale | $465,900+45.6%$285/sqft |
Source: RMLS (OR) #24461655 Report a problem | ||
| 5/17/2019 | Sold | $319,950$196/sqft |
Source: RMLS (OR) #19259107 Report a problem | ||
| 4/24/2019 | Pending sale | $319,950$196/sqft |
Source: Burns & Olson Realtors Inc. #19259107 Report a problem | ||
| 4/10/2019 | Listed for sale | $319,950+50.9%$196/sqft |
Source: Burns & Olson Realtors Inc. #19259107 Report a problem | ||
| 7/24/2014 | Sold | $212,000+1.4%$130/sqft |
Source: RMLS (OR) #14201250 Report a problem | ||
| 6/9/2014 | Pending sale | $209,000$128/sqft |
Source: Toby Elliott Real Estate #14201250 Report a problem | ||
| 4/13/2014 | Listed for sale | $209,000+2.5%$128/sqft |
Source: Toby Elliott Real Estate #14201250 Report a problem | ||
| 3/26/2010 | Sold | $204,000+2%$125/sqft |
Source: Public Record Report a problem | ||
| 12/20/2009 | Listing removed | $199,999$123/sqft |
Source: This office independently owned and operated #9087812 Report a problem | ||
| 11/25/2009 | Listed for sale | $199,999$123/sqft |
Source: This office independently owned and operated #9087812 Report a problem | ||
| 8/8/2009 | Listing removed | $199,999$123/sqft |
Source: This office independently owned and operated #9001601 Report a problem | ||
| 6/11/2009 | Price change | $199,999-4.8%$123/sqft |
Source: Postlets #9001601 Report a problem | ||
| 5/15/2009 | Price change | $210,000-2.3%$129/sqft |
Source: Postlets #9001601 Report a problem | ||
| 4/6/2009 | Price change | $215,000-2.3%$132/sqft |
Source: Postlets #9001601 Report a problem | ||
| 3/13/2009 | Price change | $220,000-2.2%$135/sqft |
Source: Postlets #9001601 Report a problem | ||
| 1/10/2009 | Price change | $225,000-2%$138/sqft |
Source: Postlets #8047784 Report a problem | ||
| 10/30/2008 | Listed for sale | $229,500+33.4%$141/sqft |
Source: Postlets #8047784 Report a problem | ||
| 9/17/2004 | Sold | $172,000+240.6%$105/sqft |
Source: Public Record Report a problem | ||
| 5/7/2001 | Sold | $50,500$31/sqft |
Source: Public Record Report a problem | ||
Get a cash offer in 3 minutes
Find out how much your home could sell for in as little as 3 minutes with a no-obligation cash offer.
Estimated market value
$455,700
