Luxury, location and income producing potential! Located just half a mile from the Bentonville Square, this residence is close to shopping, restaurants, entertainment & bike trails. This 3bed, 3bath, 1-car garage features beautiful hardwood floors, tall ceilings, modern windows and comes fully furnished. The seller is also offering a $5,000 credit which can be applied to buyer closing costs. Enter the residence from the front door to find a sleek foyer, bedroom, full bathroom & walk-in closet. A door separates the downstairs from the upstairs, which allows this space to be utilized as an income producing space. On the second level find the main living space with an open luxurious kitchen, dining room, living room and private covered balcony. Kitchen has an abundance of counter & cabinet space, stainless steel appliances and induction range to help make cooking a breeze. The third level features the primary bedroom suite, second bedroom with full bathroom & laundry closet. Residence can be short-term rental.
Sold for $730,000
$730,000
426 SW B St, Bentonville, AR 72712
3beds
1,717sqft
Townhouse
Built in 2022
871 Square Feet Lot
$764,300 Zestimate®
$425/sqft
$2,852 Estimated rent
Home value
$764,300
$711,000 - $833,000
$2,852/mo
Zestimate® history
Owner options
List your home for rent
$2,852/mo
Rent Zestimate®
Find your next renter with Zillow Rental Manager. Plus, with online applications, you can quickly screen prospective tenants – for free.
$2,852/mo
Rent Zestimate®
Refinance and save
$7,878/mo
Est. payment
Refinancing to a lower rate could help reduce your monthly payments and save thousands over the life of the loan.
$7,878/mo
Est. payment
Explore your selling options
Work with a Zillow partner agent
Leverage their expertise and Zillow's premium Showcase listings to get your home seen by more buyers.
Get startedList with your own agent
Get your home in front of millions of buyers by listing it on Zillow.
Learn how to do itSell it yourself
Take full control of how buyers see your home on Zillow by listing For Sale by Owner (FSBO).
List your homeWhat's special
Zillow last checked:
Listing updated:
Listed by:
Catherine Pollock 479-445-9389,
1 Percent Lists Arkansas Real Estate
Bought with:
Krystal Tronzano, SA00087134
Keller Williams Market Pro Realty Branch Office
Source: ArkansasOne MLS,MLS#: 1280625 Originating MLS: Northwest Arkansas Board of REALTORS MLS
Originating MLS: Northwest Arkansas Board of REALTORS MLSFacts & features
Interior
Bedrooms & bathrooms
- Bedrooms: 3
- Bathrooms: 3
- Full bathrooms: 3
Primary bedroom
- Level: Third
- Dimensions: 14 x 11
Bedroom
- Level: Main
- Dimensions: 11.2 x 10
Bedroom
- Level: Third
- Dimensions: 10 x 12.5
Primary bathroom
- Level: Third
- Dimensions: '7 x 10
Dining room
- Level: Second
- Dimensions: 12.2 x 14
Kitchen
- Level: Second
- Dimensions: 11.7 x 12.3
Living room
- Level: Second
- Dimensions: 15.2 x 14
Heating
- Central, Electric
Cooling
- Central Air, Electric
Appliances
- Included: Dishwasher, Exhaust Fan, Electric Oven, Electric Range, Electric Water Heater, Disposal, Microwave, Refrigerator, Smooth Cooktop, Washer, ENERGY STAR Qualified Appliances, Plumbed For Ice Maker
- Laundry: Washer Hookup, Dryer Hookup
Features
- Ceiling Fan(s), Programmable Thermostat, Quartz Counters, Walk-In Closet(s), Window Treatments
- Flooring: Ceramic Tile, Wood
- Windows: Blinds
- Has basement: No
- Has fireplace: No
Interior area
- Total structure area: 1,717
- Total interior livable area: 1,717 sqft
Property
Parking
- Total spaces: 1
- Parking features: Attached, Garage, Garage Door Opener
- Has attached garage: Yes
- Covered spaces: 1
Features
- Levels: Three Or More
- Stories: 3
- Patio & porch: Balcony, Covered
- Exterior features: Concrete Driveway
- Fencing: None
- Waterfront features: None
Lot
- Size: 871 Square Feet
- Features: Central Business District, Landscaped, Near Park, Subdivision
Details
- Additional structures: None
- Parcel number: 0103132004
- Special conditions: None
Construction
Type & style
- Home type: Townhouse
- Architectural style: Contemporary
- Property subtype: Townhouse
Materials
- Brick
- Foundation: Slab
- Roof: Architectural,Shingle
Condition
- New construction: No
- Year built: 2022
Utilities & green energy
- Sewer: Public Sewer
- Water: Public
- Utilities for property: Electricity Available, Sewer Available, Water Available, Recycling Collection
Green energy
- Energy efficient items: Appliances
Community & HOA
Community
- Features: Biking, Near Fire Station, Near Schools, Park, Sidewalks, Trails/Paths
- Security: Security System, Fire Alarm
- Subdivision: T J Hollands Sub-Bentonville
HOA
- Has HOA: Yes
- Services included: Maintenance Structure, Snow Removal, See Remarks
- HOA fee: $3,600 annually
Location
- Region: Bentonville
Financial & listing details
- Price per square foot: $425/sqft
- Annual tax amount: $4,768
- Date on market: 7/9/2024
- Cumulative days on market: 71 days
- Road surface type: Paved
Price history
| Date | Event | Price |
|---|---|---|
| 10/15/2024 | Sold | $730,000-2.7%$425/sqft |
Source:  ArkansasOne MLS #1280625 Report a problem ArkansasOne MLS #1280625 Report a problem | ||
| 8/23/2024 | Price change | $749,900-3.7%$437/sqft |
Source: ArkansasOne MLS #1280625 Report a problem | ||
| 7/10/2024 | Listed for sale | $779,000$454/sqft |
Source: ArkansasOne MLS #1280625 Report a problem | ||
| 7/7/2024 | Listing removed | -- |
Source: Owner Report a problem | ||
| 6/26/2024 | Listed for sale | $779,000-2.6%$454/sqft |
Source: Owner Report a problem | ||
| 6/24/2024 | Listing removed | -- |
Source: ArkansasOne MLS #1269389 Report a problem | ||
| 5/16/2024 | Price change | $800,000-1.2%$466/sqft |
Source: ArkansasOne MLS #1269389 Report a problem | ||
| 4/19/2024 | Price change | $809,500-0.6%$471/sqft |
Source: ArkansasOne MLS #1269389 Report a problem | ||
| 3/14/2024 | Listed for sale | $814,000+3.8%$474/sqft |
Source: ArkansasOne MLS #1269389 Report a problem | ||
| 4/13/2023 | Sold | $784,000$457/sqft |
Source: ArkansasOne MLS #1238418 Report a problem | ||
| 2/6/2023 | Listed for sale | $784,000$457/sqft |
Source: ArkansasOne MLS #1238418 Report a problem | ||
Public tax history
Tax history is unavailable.
Neighborhood: 72712
Nearby homes
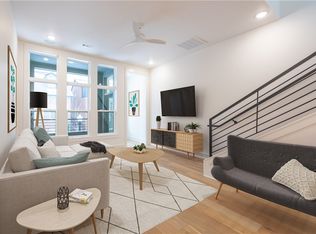
- $799,0003 bd3 ba1.6k sqft428 SW B St, Bentonville, AR 72712Sold
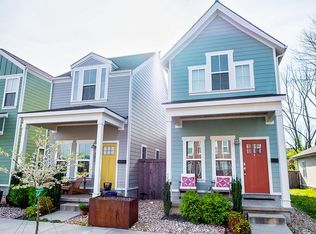
- $900,3002 bd3 ba1.6k sqft408 Sw B St, Bentonville, AR 72712Off Market
- $805,0003 bd3 ba1.8k sqft422 SW B St, Bentonville, AR 72712Sold
- $995,5004 bd4 ba2k sqft468 SW B St, Bentonville, AR 72712Off Market
- $820,0003 bd3 ba1.6k sqft402 SW B St, Bentonville, AR 72712Sold
- $700,0003 bd2 ba1k sqft436 SW B St, Bentonville, AR 72712Sold
- $1,999,1002 bd1 ba1k sqft327 SW 4th St, Bentonville, AR 72712Off Market
- $610,0007,405.2 Square Feet303 SW 4th St #1, Bentonville, AR 72712Sold
Nearby schools
GreatSchools rating
- 9/10Old High Middle SchoolGrades: 5-6Distance: 0.4 mi
- 10/10Washington Junior High SchoolGrades: 7-8Distance: 1.2 mi
- 9/10Bentonville High SchoolGrades: 9-12Distance: 1.4 mi
Schools provided by the listing agent
- District: Bentonville
Source: ArkansasOne MLS. This data may not be complete. We recommend contacting the local school district to confirm school assignments for this home.


Get pre-qualified for a loan
At Zillow Home Loans, we can pre-qualify you in as little as 5 minutes with no impact to your credit score.An equal housing lender. NMLS #10287.
Sell for more on Zillow
Get a Zillow Showcase℠ listing at no additional cost and you could sell for .
$764,300
2% more
+$15,286
With Zillow Showcase(estimated)
$779,586
- Arkansas
- Benton County
- Bentonville
- 72712
- 426 SW B St
Nearby cities
Nearby neighborhoods
Nearby zip codes
Other Bentonville Topics
