3-2-2- on 426 SW Exmore Ave Offers New Roof: Scheduled for installation on October 29th.
Spacious Master Suite: Includes a walk-in closet, ensuite, and private entrance to the lanai. Generously Sized Rooms: Each room has walk-in closets and ample storage space. .Jack and Jill Bathroom: Offers flexibility as a second master suite.
Large Living Areas: Family room, living room and kitchen provide plenty of space. for meal prep, storage and entertaining. Beautifully Landscaped Yard: Enjoy from the front or rear patios.
Additional Storage: Backyard shed and garage with utility sink and screen door.
Convenient Location Near amenities, parks, shopping, restaurants, hospitals, and beaches. The perfect place to call home! for garage to leave open and enjoy hanging out with neighbors, family and friends. Conveniently located near local amenities, parks, interstates, shopping, restaurants, hospitals and beaches. Welcome Home!
Sold for $370,000
$370,000
426 SW Exmore Avenue, Port St Lucie, FL 34983
3beds
1,495sqft
Single Family Residence
Built in 1989
10,000 Square Feet Lot
$351,200 Zestimate®
$247/sqft
$2,485 Estimated rent
Home value
$351,200
$323,000 - $383,000
$2,485/mo
Zestimate® history
Owner options
List your home for rent
$2,485/mo
Rent Zestimate®
Find your next renter with Zillow Rental Manager. Plus, with online applications, you can quickly screen prospective tenants – for free.
$2,485/mo
Rent Zestimate®
Refinance and save
$2,668/mo
Est. payment
Refinancing to a lower rate could help reduce your monthly payments and save thousands over the life of the loan.
$2,668/mo
Est. payment
Explore your selling options
Work with a Zillow partner agent
Leverage their expertise and Zillow's premium Showcase listings to get your home seen by more buyers.
Get startedList with your own agent
Get your home in front of millions of buyers by listing it on Zillow.
Learn how to do itSell it yourself
Take full control of how buyers see your home on Zillow by listing For Sale by Owner (FSBO).
List your homeWhat's special
Zillow last checked:
Listing updated:
Listed by:
Doreen Paes 772-528-4546,
Berkshire Hathaway Florida Realty
Bought with:
Nixon Verdugo Ortiz, 3614935
Partnership Realty Inc.
Source: BeachesMLS,MLS#: R11030131 Originating MLS: BeachesMLS
Originating MLS: BeachesMLSFacts & features
Interior
Bedrooms & bathrooms
- Bedrooms: 3
- Bathrooms: 2
- Full bathrooms: 2
- Main level bathrooms: 2
- Main level bedrooms: 3
Primary bedroom
- Description: enjoy your sanctuary w/private 4 season patio
- Level: Main
- Area: 221
- Dimensions: 17 X 13
Bedroom 2
- Description: with walk in closet
- Level: Main
- Area: 121
- Dimensions: 11 X 11
Bedroom 3
- Description: master closet can be second master suite
- Level: Main
- Area: 154
- Dimensions: 11 X 14
Dining room
- Description: tiled large dining with open concept
- Level: Main
- Area: 170
- Dimensions: 10 X 17
Family room
- Description: can be used for tiled sunroom, den, media rm, office
- Level: Main
- Area: 220
- Dimensions: 20 X 11
Florida room
- Description: 4 season room with window,
- Level: Main
- Area: 306
- Dimensions: 18 X 17
Kitchen
- Description: huge kitchen of cabinets, storage & counter space
- Level: Main
- Area: 180
- Dimensions: 12 X 15
Living room
- Description: tiled
- Level: Main
- Area: 270
- Dimensions: 18 X 15
Heating
- Central, Electric
Cooling
- Ceiling Fan(s), Electric
Appliances
- Included: Dryer, Dishwasher, Disposal, Washer
- Laundry: In Garage, Laundry Tub
Features
- Attic, Breakfast Bar, Cathedral Ceiling(s), Family/Dining Room, Living/Dining Room, Multiple Primary Suites, Pull Down Attic Stairs, Split Bedrooms, Vaulted Ceiling(s), Walk-In Closet(s)
- Flooring: Carpet
- Windows: Blinds, Double Hung, Drapes, Metal
- Attic: Pull Down Stairs
Interior area
- Total structure area: 2,248
- Total interior livable area: 1,495 sqft
Property
Parking
- Total spaces: 2
- Parking features: Attached, Garage, Garage Door Opener
- Attached garage spaces: 2
Features
- Levels: One
- Stories: 1
- Entry location: Entry Level Living Area Y
- Patio & porch: Covered, Patio, Porch, Screened
- Exterior features: Outdoor Living Area, Porch
- Has view: Yes
- View description: Other
- Waterfront features: None
Lot
- Size: 10,000 Square Feet
- Features: Sprinklers Automatic, Sprinkler System, < 1/4 Acre
Details
- Additional structures: Outbuilding
- Parcel number: 342051507160002
- Zoning: RS-2PS
Construction
Type & style
- Home type: SingleFamily
- Architectural style: Ranch
- Property subtype: Single Family Residence
Materials
- Frame, Stucco
- Roof: Composition,Shingle
Condition
- Resale
- New construction: No
- Year built: 1989
Utilities & green energy
- Electric: 3 Phase
- Sewer: Septic Tank
- Water: Public, Well
- Utilities for property: Cable Available, Water Available
Community & HOA
Community
- Security: None
- Subdivision: PORT ST LUCIE SECTION 4
HOA
- Has HOA: No
- Amenities included: None
Location
- Region: Port Saint Lucie
Financial & listing details
- Price per square foot: $247/sqft
- Tax assessed value: $289,700
- Annual tax amount: $1,028
- Date on market: 10/21/2024
- Cumulative days on market: 38 days
- Listing terms: Cash,Conventional,FHA,VA Loan
Price history
| Date | Event | Price |
|---|---|---|
| 12/4/2024 | Sold | $370,000+0.5%$247/sqft |
Source:  BeachesMLS #R11030131 Report a problem BeachesMLS #R11030131 Report a problem | ||
| 12/3/2024 | Pending sale | $368,000$246/sqft |
Source: BeachesMLS #RX-11030131 Report a problem | ||
| 10/21/2024 | Listed for sale | $368,000$246/sqft |
Source: BeachesMLS #RX-11030131 Report a problem | ||
Public tax history
| Year | Property taxes | Tax assessment |
|---|---|---|
| 2025 | $7,119 +577.6% | $289,700 +316% |
| 2024 | $1,051 +2.1% | $69,637 +3% |
| 2023 | $1,029 +0.1% | $67,609 +3% |
| 2022 | $1,027 +9.2% | $65,640 +3% |
| 2021 | $941 -0.1% | $63,729 +1.4% |
| 2020 | $942 | $62,850 +2.3% |
| 2019 | $942 -0.1% | $61,437 +1.9% |
| 2018 | $942 +4.8% | $60,292 -52.3% |
| 2017 | $899 -0.3% | $126,300 +20.4% |
| 2016 | $902 -0.2% | $104,900 +29.3% |
| 2015 | $904 -19.8% | $81,100 +42.3% |
| 2014 | $1,127 | $56,980 +1.5% |
| 2013 | -- | $56,138 +1.7% |
| 2012 | -- | $55,200 -2.8% |
| 2011 | -- | $56,800 -3.1% |
| 2010 | -- | $58,600 -20.7% |
| 2009 | -- | $73,900 -2.8% |
| 2008 | -- | $76,046 +3% |
| 2007 | -- | $73,831 +2.5% |
| 2006 | -- | $72,030 +3% |
| 2005 | -- | $69,932 +3% |
| 2004 | -- | $67,895 |
| 2003 | -- | -- |
| 2002 | -- | -- |
| 2001 | -- | -- |
| 2000 | -- | -- |
Find assessor info on the county website
Neighborhood: Swan Park
Nearby homes
- $338,6003 bd2 ba1.5k sqft432 SW Exmore Ave, Port Saint Lucie, FL 34983Off Market
- $416,6004 bd3 ba2.3k sqft420 SW Exmore Ave, Port Saint Lucie, FL 34983Off Market
- $395,0004 bd2 ba1.9k sqft433 SW Eyerly Ave, Port Saint Lucie, FL 34983Sold

- $337,4003 bd2 ba1.4k sqft467 SW Exmore Ave, Port Saint Lucie, FL 34983Off Market
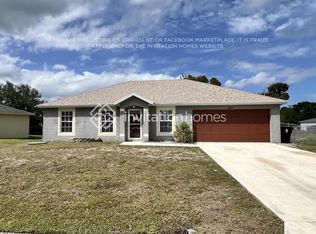
- $--10,000 Square Feet433 SW Eyerly Ave, Pt Saint Lucie, FL 34953Off Market
- $398,4004 bd2 ba2.2k sqft441 SW Eyerly Ave, Port Saint Lucie, FL 34983Off Market
- $341,5003 bd2 ba1.7k sqft425 SW Eyerly Ave, Port Saint Lucie, FL 34983Off Market
- $308,1003 bd2 ba1.2k sqft438 SW Exmore Ave, Port Saint Lucie, FL 34983Off Market
Nearby schools
GreatSchools rating
- 5/10Northport K-8 SchoolGrades: PK-8Distance: 1.6 mi
- 3/10St. Lucie West Centennial High SchoolGrades: PK,9-12Distance: 1.2 mi
- 4/10Floresta Elementary SchoolGrades: PK-5Distance: 2.2 mi
Schools provided by the listing agent
- Elementary: Savanna Ridge
- Middle: Northport K-8
- High: St. Lucie West Centennial
Source: BeachesMLS. This data may not be complete. We recommend contacting the local school district to confirm school assignments for this home.
Get a cash offer in 3 minutes
Find out how much your home could sell for in as little as 3 minutes with a no-obligation cash offer.
Estimated market value
$351,200
Get a cash offer in 3 minutes
Find out how much your home could sell for in as little as 3 minutes with a no-obligation cash offer.
Estimated market value
$351,200
- Florida
- Saint Lucie County
- Port Saint Lucie
- 34983
- Swan Park
- 426 SW Exmore Avenue
Nearby cities
Nearby neighborhoods
Nearby zip codes
Other Port Saint Lucie Topics
- Apartments for Rent in 34983
- Houses for Sale in 34983
- Houses for Rent in 34983
- 34983 Real Estate
- Port Saint Lucie Condos
- Houses for Sale in Port Saint Lucie
- Newest Listings in Port Saint Lucie
- Port Saint Lucie Home Values
- Port Saint Lucie Real Estate Agents
- Port Saint Lucie Refinance
- Port Saint Lucie Mortgage Rates
