This incredible home, located on a quiet cul-de-sac and featuring a 3-bedroom, 2-bathroom split floor plan is ready for its new owners!
As soon as you arrive, be welcomed by the inviting covered front porch. Inside, the spacious living room, with its impressive cathedral ceiling, sets the tone for the home's open and airy feel. The formal dining room is perfect for hosting large family dinners and special occasions.
Make your favorite meals in the beautiful kitchen which includes bar seating space plus a separate breakfast nook nearby for casual meals.
The owner's suite has all you'll ever need, featuring a tray ceiling, a HUGE walk-in closet, and an ensuite bathroom with dual vanities, a soaking tub, and a separate walk-in shower. The split floor plan of this home provides privacy, with two additional bedrooms and a second full bathroom located on the opposite side of the home.
This home offers a convenient, designated laundry room complete with a washer and dryer and the spacious 2-car garage provides ample room for both parking and storage. Step out on the back patio to find the private, tree lined fenced backyard- a perfect spot to relax, entertain, and let the kids or pets play!
Enjoy the convenience of being just minutes from downtown shops and dining all while benefiting from NO city taxes! This home is also only a short commute to MCAS Cherry Point and an easy drive to the gorgeous beaches- talk about an ideal location!
Don't miss out on making this delightful property your own. Schedule a showing today and experience all it has to offer!
Sold for $275,000
$275,000
426 Satterfield Drive, New Bern, NC 28560
3beds
1,572sqft
Single Family Residence
Built in 2012
7,840 Square Feet Lot
$295,800 Zestimate®
$175/sqft
$1,966 Estimated rent
Home value
$295,800
$281,000 - $311,000
$1,966/mo
Zestimate® history
Owner options
List your home for rent
$1,966/mo
Rent Zestimate®
Find your next renter with Zillow Rental Manager. Plus, with online applications, you can quickly screen prospective tenants – for free.
$1,966/mo
Rent Zestimate®
Refinance and save
$1,637/mo
Est. payment
Refinancing to a lower rate could help reduce your monthly payments and save thousands over the life of the loan.
$1,637/mo
Est. payment
Explore your selling options
Work with a Zillow partner agent
Leverage their expertise and Zillow's premium Showcase listings to get your home seen by more buyers.
Get startedList with your own agent
Get your home in front of millions of buyers by listing it on Zillow.
Learn how to do itSell it yourself
Take full control of how buyers see your home on Zillow by listing For Sale by Owner (FSBO).
List your homeWhat's special
Zillow last checked:
Listing updated:
Listed by:
BECKY BERRY 832-287-9948,
Becky Berry Real Estate Inc.
Bought with:
Joshua Eudy, 300792
Realty One Group Affinity
Source: Hive MLS,MLS#: 100453756 Originating MLS: Neuse River Region Association of Realtors
Originating MLS: Neuse River Region Association of RealtorsFacts & features
Interior
Bedrooms & bathrooms
- Bedrooms: 3
- Bathrooms: 2
- Full bathrooms: 2
Rooms
- Room types: Living Room, Kitchen, Dining Room, Master Bedroom, Bedroom 2, Bedroom 3, Breakfast Nook, Laundry
Primary bedroom
- Dimensions: 15.08 x 13.25
Bedroom 2
- Dimensions: 10.92 x 10.33
Bedroom 3
- Dimensions: 11.25 x 10.83
Breakfast nook
- Dimensions: 10.58 x 8.83
Dining room
- Dimensions: 9.83 x 11.25
Kitchen
- Dimensions: 9.67 x 11.33
Laundry
- Dimensions: 5.25 x 7.17
Living room
- Dimensions: 15.92 x 13.25
Heating
- Heat Pump, Electric
Cooling
- Central Air
Appliances
- Included: Electric Oven, Built-In Microwave, Washer, Refrigerator, Dryer, Dishwasher
Features
- Master Downstairs, Walk-in Closet(s), Ceiling Fan(s), Walk-in Shower, Walk-In Closet(s)
Interior area
- Total structure area: 1,572
- Total interior livable area: 1,572 sqft
Property
Parking
- Total spaces: 2
- Parking features: On Site
Features
- Levels: One
- Stories: 1
- Patio & porch: Patio, Porch
- Fencing: Back Yard,Wood
Lot
- Size: 7,840 Square Feet
- Dimensions: 42.44 x 91.45 x 76 x 115.37
Details
- Parcel number: 7024A 014
- Zoning: Residential
- Special conditions: Standard
Construction
Type & style
- Home type: SingleFamily
- Property subtype: Single Family Residence
Materials
- Vinyl Siding
- Foundation: Slab
- Roof: Composition,Shingle
Condition
- New construction: No
- Year built: 2012
Utilities & green energy
- Water: Public
- Utilities for property: Water Available, See Remarks
Community & HOA
Community
- Subdivision: Satterfield
HOA
- Has HOA: No
Location
- Region: New Bern
Financial & listing details
- Price per square foot: $175/sqft
- Tax assessed value: $230,000
- Annual tax amount: $1,141
- Date on market: 9/9/2025
- Cumulative days on market: 38 days
- Listing agreement: Exclusive Right To Sell
- Listing terms: Cash,Conventional,FHA,VA Loan
- Road surface type: Paved
Price history
| Date | Event | Price |
|---|---|---|
| 10/17/2024 | Sold | $275,000-1.8%$175/sqft |
Source:  Hive MLS #100453756 Report a problem Hive MLS #100453756 Report a problem | ||
| 9/16/2024 | Contingent | $280,000$178/sqft |
Source: Hive MLS #100453756 Report a problem | ||
| 8/23/2024 | Listed for sale | $280,000$178/sqft |
Source: Hive MLS #100453756 Report a problem | ||
| 8/7/2024 | Contingent | $280,000$178/sqft |
Source: Hive MLS #100453756 Report a problem | ||
| 7/29/2024 | Listed for sale | $280,000$178/sqft |
Source: Hive MLS #100453756 Report a problem | ||
| 7/4/2024 | Contingent | $280,000$178/sqft |
Source: Hive MLS #100453756 Report a problem | ||
| 7/2/2024 | Listed for sale | $280,000+43.6%$178/sqft |
Source: Hive MLS #100453756 Report a problem | ||
| 4/23/2021 | Sold | $195,000$124/sqft |
Source: Hive MLS #100261872 Report a problem | ||
| 3/20/2021 | Pending sale | $195,000$124/sqft |
Source: Hive MLS #100261872 Report a problem | ||
| 3/18/2021 | Listed for sale | $195,000+8.3%$124/sqft |
Source: Hive MLS #100261872 Report a problem | ||
| 1/7/2020 | Sold | $180,000+0.1%$115/sqft |
Source: Public Record Report a problem | ||
| 12/9/2019 | Pending sale | $179,900$114/sqft |
Source: TYSON GROUP, REALTORS #100194856 Report a problem | ||
| 11/30/2019 | Listed for sale | $179,900+12.4%$114/sqft |
Source: TYSON GROUP, REALTORS #100194856 Report a problem | ||
| 1/15/2013 | Sold | $160,000$102/sqft |
Source: Public Record Report a problem | ||
Public tax history
| Year | Property taxes | Tax assessment |
|---|---|---|
| 2025 | $1,141 | $230,000 |
| 2024 | $1,141 +1.1% | $230,000 |
| 2023 | $1,129 | $230,000 +43.1% |
| 2022 | -- | $160,770 |
| 2021 | $1,001 | $160,770 |
| 2020 | -- | $160,770 |
| 2019 | $983 | $160,770 |
| 2018 | $983 +3.9% | $160,770 |
| 2017 | $947 +1% | $160,770 -9.4% |
| 2016 | $938 +4.3% | $177,380 |
| 2015 | $899 +0.3% | $177,380 |
| 2014 | $897 | $177,380 |
| 2013 | -- | $177,380 +392.7% |
| 2012 | -- | $36,000 |
| 2011 | -- | $36,000 |
| 2010 | -- | $36,000 +176.9% |
| 2009 | -- | $13,000 |
| 2008 | -- | $13,000 |
Find assessor info on the county website
Neighborhood: James City
Nearby homes
- $282,7003 bd2 ba1.6k sqft424 Satterfield Dr, New Bern, NC 28560Off Market
- $2,4004 bd3 ba2.3k sqft428 Satterfield Dr, New Bern, NC 28560For Rent
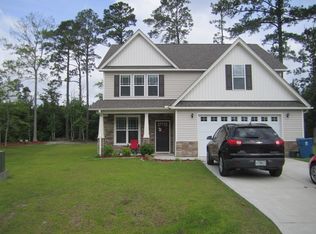
- $286,1003 bd2 ba1.6k sqft422 Satterfield Dr, New Bern, NC 28560Off Market
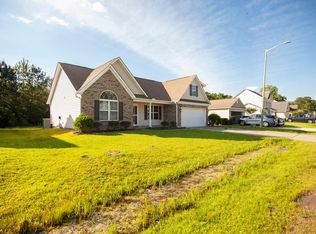
- $311,5005 bd4 ba1.7k sqft430 Satterfield Dr, New Bern, NC 28560Off Market
- $322,7003 bd2 ba1.9k sqft425 Satterfield Dr, New Bern, NC 28560Off Market
- $275,4003 bd2 ba1.5k sqft423 Satterfield Dr, New Bern, NC 28560Off Market
- $337,8005 bd4 ba2k sqft429 Satterfield Dr, New Bern, NC 28560Off Market
- $292,2004 bd2 ba1.7k sqft420 Satterfield Dr, New Bern, NC 28560Off Market
Nearby schools
GreatSchools rating
- 6/10Brinson Memorial ElementaryGrades: K-5Distance: 1.2 mi
- 9/10Grover C Fields MiddleGrades: 6-8Distance: 5.3 mi
- 3/10New Bern HighGrades: 9-12Distance: 6.8 mi
Schools provided by the listing agent
- Elementary: Brinson
- Middle: Grover C.Fields
- High: New Bern
Source: Hive MLS. This data may not be complete. We recommend contacting the local school district to confirm school assignments for this home.
Get a cash offer in 3 minutes
Find out how much your home could sell for in as little as 3 minutes with a no-obligation cash offer.
Estimated market value
$295,800
Get a cash offer in 3 minutes
Find out how much your home could sell for in as little as 3 minutes with a no-obligation cash offer.
Estimated market value
$295,800
- North Carolina
- Craven County
- New Bern
- 28560
- James City
- 426 Satterfield Drive
Nearby cities
Nearby neighborhoods
Nearby zip codes
Other New Bern Topics
