Skip main navigation
Sold for $876,000
  • $876,000

    426 Schoolers Pond Way, Arnold, MD 21012

    5beds
    2,270sqft
    Single Family Residence
    Built in 2000
    0.25 Acres Lot
    $885,100 Zestimate®
    $386/sqft
    $3,842 Estimated rent

    Home value

    $885,100

    $823,000 - $947,000

    $3,842/mo

    Zestimate® history
    Loading
    Loading...

    Owner options

    List your home for rent

    $3,842/mo

    Rent Zestimate®

    Find your next renter with Zillow Rental Manager. Plus, with online applications, you can quickly screen prospective tenants – for free.

    Learn more

    $3,842/mo

    Rent Zestimate®

    Refinance and save

    $5,358/mo

    Est. payment

    Refinancing to a lower rate could help reduce your monthly payments and save thousands over the life of the loan.

    See today's rates

    $5,358/mo

    Est. payment

    Explore your selling options

    Work with a Zillow partner agent

    Leverage their expertise and Zillow's premium Showcase listings to get your home seen by more buyers.

    Get started

    List with your own agent

    Get your home in front of millions of buyers by listing it on Zillow.

    Learn how to do it

    Sell it yourself

    Take full control of how buyers see your home on Zillow by listing For Sale by Owner (FSBO).

    List your home

    What's special

    Partially finished walk-out basementSeparate laundrySun-drenched rear deckFresh landscapingSerene garden spacesStainless steel appliancesPartially fenced backyard
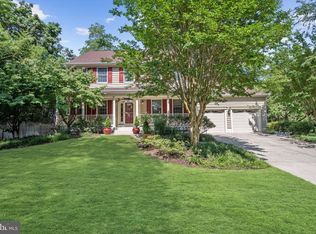
    Gorgeous Inside and Out – Coastal Living on the Magothy! Welcome to 426 Schoolers Pond Way, where timeless Colonial charm meets laid-back coastal elegance in one of Arnold’s most desirable water-oriented communities. Located at the end of a quiet cul-de-sac just steps from the community beach and playground, this beautifully updated home offers the perfect blend of comfort, convenience, and even a small water view. Gorgeous inside and out, the home features fresh landscaping, a partially fenced backyard, and serene garden spaces—perfect for quiet mornings or entertaining with friends. Relax on one of several outdoor retreats, including a breezy screened porch and a sun-drenched rear deck. Inside, you’ll find an open-concept layout filled with natural light, an updated kitchen with granite countertops and stainless steel appliances, and water views from the backyard, primary suite, and second bedroom. The partially finished walk-out basement is a versatile bonus, complete with a renovated full bath, second kitchen, and separate laundry—ideal for an in-law or nanny suite. Living here means more than just owning a beautiful home—it’s a lifestyle. Spend your days crabbing off the private pier, kayaking along the Magothy River, fishing with neighbors, or swimming from the community beach. Stroll the scenic walking paths, watch sunsets over the water, and enjoy the close-knit, welcoming vibe that makes Schoolers Pond so special. Additional upgrades include a 2025 hot water heater, 2023 roof, and access to top-rated Blue Ribbon schools. All just minutes from shopping, dining, and major commuter routes. This is the kind of place where memories are made—Welcome Home!

    Zillow last checked:

    Listing updated:

    Listed by:

    Jen Schaub 720-244-5945,

    EXP Realty, LLC

    Bought with:

    Jaime Shuman, 5003993

    Berkshire Hathaway HomeServices PenFed Realty

    Source: Bright MLS,MLS#: MDAA2116608MLS Logo

    Facts & features

    Interior

    Bedrooms & bathrooms
    • Bedrooms: 5
    • Bathrooms: 4
    • Full bathrooms: 3
    • 1/2 bathrooms: 1
    • Main level bathrooms: 1
    Rooms
    • Room types: Living Room, Dining Room, Primary Bedroom, Bedroom 2, Bedroom 3, Bedroom 4, Kitchen, Family Room, Other, Primary Bathroom
    Primary bedroom
    • Features: Flooring - HardWood, Walk-In Closet(s), Balcony Access
    • Level: Upper
    • Area: 280 Square Feet
    • Dimensions: 20 x 14
    Bedroom 2
    • Features: Flooring - HardWood
    • Level: Upper
    • Area: 182 Square Feet
    • Dimensions: 14 x 13
    Bedroom 3
    • Features: Flooring - HardWood
    • Level: Upper
    • Area: 156 Square Feet
    • Dimensions: 13 x 12
    Bedroom 4
    • Features: Flooring - HardWood
    • Level: Upper
    • Area: 140 Square Feet
    • Dimensions: 14 x 10
    Primary bathroom
    • Features: Granite Counters, Double Sink, Flooring - Tile/Brick
    • Level: Upper
    Dining room
    • Features: Flooring - HardWood, Crown Molding
    • Level: Main
    • Area: 180 Square Feet
    • Dimensions: 15 x 12
    Family room
    • Features: Flooring - Tile/Brick, Ceiling Fan(s)
    • Level: Main
    • Area: 266 Square Feet
    • Dimensions: 19 x 14
    Kitchen
    • Features: Granite Counters, Dining Area, Kitchen - Gas Cooking
    • Level: Main
    • Area: 240 Square Feet
    • Dimensions: 15 x 16
    Living room
    • Features: Fireplace - Gas, Flooring - HardWood
    • Level: Main
    • Area: 180 Square Feet
    • Dimensions: 12 x 15
    Mud room
    • Level: Main
    Other
    • Features: Flooring - Vinyl
    • Level: Lower
    • Area: 512 Square Feet
    • Dimensions: 32 x 16
    Heating
    • Forced Air, Natural Gas
    Cooling
    • Ceiling Fan(s), Central Air, Electric
    Appliances
    • Included: Microwave, Dishwasher, Disposal, Dryer, Oven/Range - Gas, Refrigerator, Stainless Steel Appliance(s), Washer, Gas Water Heater
    • Laundry: Hookup, Main Level, Lower Level, Mud Room
    Features
    • Chair Railings, Crown Molding, Dining Area, Family Room Off Kitchen, Open Floorplan, Floor Plan - Traditional, Formal/Separate Dining Room, Kitchen - Table Space, Primary Bath(s), Recessed Lighting, Pantry, Wainscotting, Walk-In Closet(s), 9'+ Ceilings
    • Flooring: Wood
    • Doors: French Doors, Six Panel
    • Basement: Connecting Stairway,Improved,Partially Finished,Walk-Out Access
    • Number of fireplaces: 1
    • Fireplace features: Glass Doors, Gas/Propane
    Interior area
    • Total structure area: 2,270
    • Total interior livable area: 2,270 sqft
    • Finished area above ground: 2,270

    Property

    Parking
    • Total spaces: 2
    • Parking features: Garage Door Opener, Attached, Driveway, Off Street
    • Attached garage spaces: 2
    • Has uncovered spaces: Yes
    Accessibility
    • Accessibility features: None
    Features
    • Levels: Three
    • Stories: 3
    • Patio & porch: Deck, Porch
    • Exterior features: Extensive Hardscape, Lighting, Outdoor Shower, Balcony
    • Pool features: None
    • Fencing: Partial,Back Yard
    • Has view: Yes
    • View description: River, Water
    • Has water view: Yes
    • Water view: River,Water
    • Waterfront features: River
    • Body of water: Magothy River
    Lot
    • Size: 0.25 Acres
    • Features: Landscaped, No Thru Street
    Details
    • Additional structures: Above Grade
    • Parcel number: 020300090099897
    • Zoning: R5
    • Special conditions: Standard

    Construction

    Type & style
    • Home type: SingleFamily
    • Architectural style: Colonial
    • Property subtype: Single Family Residence
    Materials
    • Vinyl Siding
    • Foundation: Other
    • Roof: Architectural Shingle
    Condition
    • New construction: No
    • Year built: 2000

    Utilities & green energy

    • Sewer: Public Sewer
    • Water: Public

    Community & HOA

    Community
    • Subdivision: Schoolers Pond
    HOA
    • Has HOA: Yes
    • Amenities included: Boat Ramp, Tot Lots/Playground
    • Services included: Common Area Maintenance, Pier/Dock Maintenance
    • HOA fee: $75 monthly
    Location
    • Region: Arnold

    Financial & listing details

    • Price per square foot: $386/sqft
    • Tax assessed value: $637,000
    • Annual tax amount: $6,996
    • Date on market: 5/30/2025
    • Listing agreement: Exclusive Right To Sell
    • Ownership: Fee Simple

    Price history

    DateEventPrice
    7/21/2025Sold$876,000+0.1%$386/sqft
    Source: Bright MLS #MDAA2116608 Report a problem
    6/9/2025Pending sale$875,000$385/sqft
    Source: Bright MLS #MDAA2116608 Report a problem
    5/30/2025Listed for sale$875,000+43.7%$385/sqft
    Source: Bright MLS #MDAA2116608 Report a problem
    4/30/2019Sold$609,000$268/sqft
    Source: Public Record Report a problem
    3/11/2019Pending sale$609,000$268/sqft
    Source: Coldwell Banker Residential Brokerage - Annapolis Church #MDAA376190 Report a problem
    3/6/2019Listed for sale$609,000+8.5%$268/sqft
    Source: Coldwell Banker Residential Brokerage - Annapolis Church #MDAA376190 Report a problem
    12/7/2011Sold$561,495+0.3%$247/sqft
    Source: Public Record Report a problem
    9/25/2011Price change$559,900-2.6%$247/sqft
    Source: Keller Williams Select Realtors #AA7647913 Report a problem
    7/14/2011Listed for sale$574,900-5%$253/sqft
    Source: Keller Williams Select Realtors #AA7647913 Report a problem
    4/6/2005Sold$605,000+117.4%$267/sqft
    Source: Public Record Report a problem
    5/5/2000Sold$278,285+241.5%$123/sqft
    Source: Public Record Report a problem
    1/12/2000Sold$81,500$36/sqft
    Source: Public Record Report a problem

    Public tax history

    YearProperty taxesTax assessment
    2025$5,972 -9.3%$637,000 +5.9%
    2024$6,586 +9.5%$601,500 +9.2%
    2023$6,017 +15%$550,967 +10.1%
    2022$5,230 +11.2%$500,433 +11.2%
    2021$4,701 +2.1%$449,900 +2.2%
    2020$4,603 +2.2%$440,067 -2.2%
    2019$4,505 +5.7%$449,900 +7%
    2018$4,263 +2.2%$420,400 +2.8%
    2017$4,170 $409,133 +2.8%
    2016-- $397,867 +2.9%
    2015-- $386,600 +0.7%
    2014-- $383,733 +0.8%
    2013-- $380,867 +0.8%
    2012-- $378,000
    2011-- $378,000
    2010-- $378,000 -23.4%
    2009-- $493,560 +7.9%
    2008-- $457,232 +8.6%
    2007-- $420,906 +9.4%
    2006-- $384,580 +11.1%
    2005-- $346,266 +12.4%
    2004-- $307,953 +14.2%
    2003-- $269,640 +7.6%
    2002-- $250,656 +8.2%
    2001-- $231,673
    Find assessor info on the county website

    Neighborhood: 21012

    Nearby schools

    GreatSchools rating
    Schools provided by the listing agent
    • Elementary: Belvedere
    • Middle: Severn River
    • High: Broadneck
    • District: Anne Arundel County Public Schools

    Source: Bright MLS. This data may not be complete. We recommend contacting the local school district to confirm school assignments for this home.

    Get a cash offer in 3 minutes
    Find out how much your home could sell for in as little as 3 minutes with a no-obligation cash offer.
    Estimated market value
    $885,100
    Get a cash offer in 3 minutes
    Find out how much your home could sell for in as little as 3 minutes with a no-obligation cash offer.
    Estimated market value
    $885,100