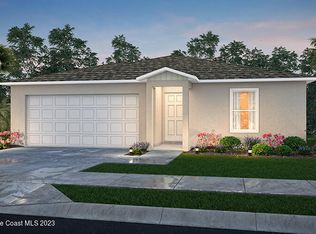
One or more photo(s) has been virtually staged—New Construction on a CORNER LOT WITH ROOM FOR A POOL. This Luxurious 3/4-bedroom, 2 Bath Property is exquisitely built with all of the upgrades nestled in the heart of Palm Bay. Inside you will find a wonderfully open floor plan perfect for family gatherings and entertaining. The capacious Chef's Kitchen is stylishly equipped with a prep island, solid wood cabinets, stainless steel appliances and ample storage. The contemporary living space is bursting with natural light and a flowing layout that is inviting and relaxing. Luxuriate in the vast Primary Suite that offers a collection of modern conveniences. This beautiful house is full of INCLUDED upgrades: solid wood soft close cabinets in the kitchen and in the bathrooms, luxury vinyl plank flooring (no carpet), tiled bathroom floors and floor-to-ceiling tiles in the showers, bathroom niches, granite countertops in the kitchen and baths, luxury handles, electric garage opener included.
New construction
$358,000
426 Scodella St SW, Palm Bay, FL 32908
4beds
1,810sqft
Single Family Residence
Built in 2026
10,454 Square Feet Lot
$-- Zestimate®
$198/sqft
$-- HOA
What's special
Contemporary living spaceLuxury handlesPrep islandRoom for a poolBathroom nichesWonderfully open floor planBursting with natural light
- 20 hours
- 41
- 5
Zillow last checked:
Listing updated:
Listed by:
Joseph Infantino 321-604-8896,
Denovo Realty
Source: Space Coast AOR,MLS#: 1089975
Facts & features
Interior
Bedrooms & bathrooms
- Bedrooms: 4
- Bathrooms: 2
- Full bathrooms: 2
Heating
- Central, Electric
Cooling
- Central Air, Electric
Appliances
- Included: Dishwasher, Electric Range, Electric Water Heater, Ice Maker, Microwave, Plumbed For Ice Maker, Refrigerator, Water Softener Owned
- Laundry: Electric Dryer Hookup, In Unit, Washer Hookup
Features
- Breakfast Bar, Ceiling Fan(s), Entrance Foyer, Kitchen Island, Open Floorplan, Pantry, Primary Bathroom - Shower No Tub, Primary Downstairs, Split Bedrooms, Vaulted Ceiling(s), Walk-In Closet(s)
- Flooring: Vinyl
- Has fireplace: No
Interior area
- Total structure area: 2,210
- Total interior livable area: 1,810 sqft
Video & virtual tour
Property
Parking
- Total spaces: 2
- Parking features: Additional Parking, Garage, Garage Door Opener, On Street, RV Access/Parking
- Garage spaces: 2
Features
- Levels: One
- Stories: 1
- Patio & porch: Covered
- Has view: Yes
- View description: Other
Lot
- Size: 10,454 Square Feet
- Features: Cleared, Corner Lot
Details
- Additional parcels included: 2905675
- Parcel number: 293612kh01672.00001.00
- Zoning description: Residential
- Special conditions: Standard
Construction
Type & style
- Home type: SingleFamily
- Architectural style: Contemporary
- Property subtype: Single Family Residence
Materials
- Block, Brick Veneer, Stucco
- Roof: Shingle
Condition
- Under Construction
- New construction: Yes
- Year built: 2026
Utilities & green energy
- Electric: 200+ Amp Service
- Sewer: Septic Tank
- Water: Well
- Utilities for property: Cable Connected, Electricity Connected
Community & HOA
Community
- Security: Smoke Detector(s)
- Subdivision: Port Malabar Unit 37
HOA
- Has HOA: No
Location
- Region: Palm Bay
Financial & listing details
- Price per square foot: $198/sqft
- Annual tax amount: $557
- Date on market: 10/14/2026
- Listing terms: Cash,Conventional,FHA,VA Loan
- Road surface type: Asphalt, Paved
Estimated market value
Not available
Estimated sales range
Not available
Not available
Price history
| Date | Event | Price |
|---|---|---|
| 10/14/2026 | Listed for sale | $358,000$198/sqft |
Source: Space Coast AOR #1089975 Report a problem | ||
Public tax history
Tax history is unavailable.
Monthly payment
Est. payment
Payment breakdown
Explore the cost of this home by adjusting the details. Changes won't be saved.Climate risks
Neighborhood: 32908
Nearby schools
Schools provided by the listing agent
- Elementary: Jupiter
- Middle: Southwest
- High: Heritage
Source: Space Coast AOR. This data may not be complete. We recommend contacting the local school district to confirm school assignments for this home.
Similar homes
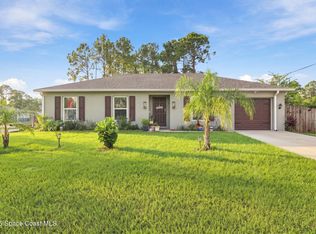
- $359,9003 bd2 ba1.2k sqft700 Harper Blvd SW, Palm Bay, FL 32908For Sale
 MLS ID #1089665, Patricia Cincimino. Space Coast AOR
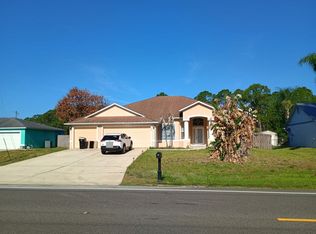
 - $--4 bd3 ba2.4k sqft940 De Groodt Rd SW, Palm Bay, FL 32908Auction
 ServiceLink Auction
 - $364,9904 bd2 ba2k sqft430 Denmark St SW #37, Palm Bay, FL 32908New Construction
 Space Coast AOR
 - $379,9904 bd2 ba2k sqft480 Denmark St SW #37, Palm Bay, FL 32908New Construction
 Space Coast AOR
