Skip main navigation
Off market
  • $276,600

    426 Scranton Ave, Pueblo, CO 81004

    4beds
    1,110sqft
    SingleFamily
    Built in 1952
    6,229 Square Feet Lot
    $276,600 Zestimate®
    $249/sqft
    $1,745 Estimated rent

    Home value

    $276,600

    $263,000 - $290,000

    $1,745/mo

    Zestimate® history
    Loading
    Loading...

    Owner options

    List your home for rent

    $1,745/mo

    Rent Zestimate®

    Find your next renter with Zillow Rental Manager. Plus, with online applications, you can quickly screen prospective tenants – for free.

    Learn more

    $1,745/mo

    Rent Zestimate®

    Refinance and save

    $1,625/mo

    Est. payment

    Refinancing to a lower rate could help reduce your monthly payments and save thousands over the life of the loan.

    See today's rates

    $1,625/mo

    Est. payment

    Explore your selling options

    Work with a Zillow partner agent

    Leverage their expertise and Zillow's premium Showcase listings to get your home seen by more buyers.

    Get started

    List with your own agent

    Get your home in front of millions of buyers by listing it on Zillow.

    Learn how to do it

    Sell it yourself

    Take full control of how buyers see your home on Zillow by listing For Sale by Owner (FSBO).

    List your home

    What's special

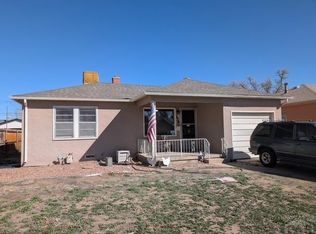
    Beautiful ranch style home with real hardwood floors in the living room and two of the bedrooms. The kitchen has luxury vinyl tile and includes all the appliances. The family room is currently being used as a large master bedroom with amazing natural light and built-in bookshelves. There is a mudroom coming in from the detached garage and leading down to the basement. Great area to drop shoes and hang up jackets. Another bedroom, storage room and game room including a pool table! There is also half-a-bath so you don't have to run upstairs. The furnace, central air and hot water heater new in 2014. Enjoy the fully fenced backyard, with grass, decorative rocks, open patio and covered patio. The 1 car detached garage is all cinder block construction and has a garage door opener. Plenty of off-street parking. Don't miss the opportunity to own this beauty!

    This property is off market, which means it's not currently listed for sale or rent on Zillow. This may be different from what's available on other websites or public sources.
    Facts & features

    Interior

    Bedrooms & bathrooms
    • Bedrooms: 4
    • Bathrooms: 2
    • Full bathrooms: 2
    Heating
    • Forced air, Gas
    Cooling
    • Central
    Appliances
    • Included: Dishwasher, Dryer, Garbage disposal, Microwave, Range / Oven, Refrigerator, Washer
    Features
    • Ceiling Fan(s), Garage Door Opener, Cable TV, Hardwood Floors, Window Coverings, Intercom, Smoke Detector/CO
    • Flooring: Hardwood
    • Basement: Finished
    • Has fireplace: Yes
    Interior area
    • Total interior livable area: 1,110 sqft

    Property

    Parking
    • Total spaces: 1
    • Parking features: Garage - Detached
    Features
    • Exterior features: Stucco
    Lot
    • Size: 6,229 sqft
    Details
    • Parcel number: 0535313005

    Construction

    Type & style
    • Home type: SingleFamily
    Materials
    • Frame
    • Roof: Composition
    Condition
    • Year built: 1952

    Community & neighborhood

    Location
    • Region: Pueblo

    Other

    Other facts
    • Garage/Carport: 1 Car Garage Detached
    • Exterior Features: Paved Street, Shed, Dog Pen
    • Landscaping: Lawn-Rear, Wood Fence-Rear, Lawn-Front, Trees-Front, Garden Area-Rear, Outdoor Lighting-Front, Outdoor Lighting-Rear, Sprinkler System-Front, Sprinkler System-Rear, Rock-Rear, Automatic Sprinkler
    • Patio/Deck: Porch-Covered-Front, Patio-Open-Rear, Patio-Covered-Rear
    • Interior Features: Ceiling Fan(s), Garage Door Opener, Cable TV, Hardwood Floors, Window Coverings, Intercom, Smoke Detector/CO
    • Basement/Substructure: Full Basement, Completely Finished
    • Property Type: Single Family
    • SqFt Source: Court House
    • Style: Ranch
    • Sub Area: Central High School
    • Living Rm Level: Main
    • Bedroom 2 Level: Main
    • Kitchen Level: Main
    • Master Bdrm Level: Main
    • Family Rm Level: Main
    • Other 1 Level: Basement
    • Bedroom 3 Level: Basement
    • Bedroom 4 Level: Basement

    Price history

    DateEventPrice
    6/19/2020Sold$203,000+1.6%$183/sqft
    Source: PAR #185870 Report a problem
    5/9/2020Listed for sale$199,900+38.4%$180/sqft
    Source: Keller Williams Performance Realty #185870 Report a problem
    10/24/2016Sold$144,400$130/sqft
    Source: Public Record Report a problem

    Public tax history

    YearProperty taxesTax assessment
    2025$1,423 -1.1%$16,520 -11%
    2024$1,439 +1.1%$18,570 -1%
    2023$1,423 -3.1%$18,760 +28.3%
    2022$1,469 +25.5%$14,620 -2.8%
    2021$1,171 0%$15,040 +27.3%
    2020$1,171 +30.3%$11,819 +19.1%
    2018$899 $9,923
    2017$899 +156.4%$9,923 +28%
    2016$351 $7,750
    2015$351 +1.6%$7,750 +2%
    2014$345 -54.8%$7,599
    2013$764 -13.5%$7,599 -8.9%
    2012$883 $8,338
    2011$883 +3.1%$8,338 -11.2%
    2010$856 +97.9%$9,390
    2009$432 -1.8%$9,390 +0.4%
    2008$440 +3%$9,350
    2007$427 -47.8%$9,350 +7%
    2006$818 +8%$8,740 +12.9%
    2005$758 +1.4%$7,740
    2004$747 +83.7%$7,740 -1%
    2003$407 -44.6%$7,820 -8.8%
    2002$734 +17.3%$8,570 +1.8%
    2001$626 $8,420

    Find assessor info on the county website

    Neighborhood: Aberdeen

    Nearby schools

    GreatSchools rating
    Schools provided by the listing agent
    • District: 60

    Source: The MLS. This data may not be complete. We recommend contacting the local school district to confirm school assignments for this home.

    Get pre-qualified for a loan
    At Zillow Home Loans, we can pre-qualify you in as little as 5 minutes with no impact to your credit score.

    An equal housing lender. NMLS #10287.

    Sell for more on Zillow
    Get a Zillow Showcase℠ listing at no additional cost and you could sell for .
    $276,600
    2% more
    +$5,532
    With Zillow Showcase(estimated)
    $282,132