**THIS IS AN AUCTION SALE. THE STARTING BID IS NO INDICATION OF THE FINAL SELLING PRICE. This 4BR / 3 Full Bath Brick Ranch Home boasts a newer roof, replacement windows, a private primary suite, and a fully finished lower level with a kitchenette and direct access to a spacious backyard. Rare Opportunity to Own a Home in Indian Creek! Property Highlights: 4 BR, 3 Full Bath; Replacement Windows; Newer Roof; Forced Air Heat Pump; Central A/C; Primary En Suite; Beautiful Hardwood Floors; Solid Surface Countertops; Dedicated Laundry Room; Wood Burning Brick Fireplace; Large Bonus Family Room w/ Kitchenette; 2 Car Garage; Covered Front Porch; Rear Patio; Finished Walk Out Lower Level; Spacious Backyard; Shed; Public Water/Sewer; Indian Creek Community Pool and Recreation Club; No HOA; Cumberland Valley Schools; Total Taxes: $2911/yr. Nestled in a quiet, sought-after community, this home offers a peaceful setting while remaining conveniently close to shopping, dining, major highways, and everyday amenities.
Pending
Est. $355,700
426 Sioux Dr, Mechanicsburg, PA 17050
4beds
1,511sqft
Single Family Residence
Built in 1971
0.29 Acres Lot
$-- Zestimate®
$235/sqft
$-- HOA
What's special
Wood burning brick fireplaceSpacious backyardNewer roofCovered front porchDedicated laundry roomRear patioSolid surface countertops
- 57 days |
- 182 |
- 8 |
Zillow last checked:
Listing updated:
Listed by:
Ryan Groff 717-489-3030,
Iron Valley Real Estate of Central PA
Source: Bright MLS,MLS#: PACB2055092
Facts & features
Interior
Bedrooms & bathrooms
- Bedrooms: 4
- Bathrooms: 3
- Full bathrooms: 3
- Main level bathrooms: 2
- Main level bedrooms: 3
Basement
- Area: 0
Heating
- Forced Air, Heat Pump, Electric
Cooling
- Central Air, Electric
Appliances
- Included: Refrigerator, Oven/Range - Electric, Dishwasher, Washer, Dryer, Water Heater
- Laundry: Lower Level
Features
- Ceiling Fan(s), Entry Level Bedroom, Family Room Off Kitchen, Primary Bath(s), Upgraded Countertops
- Flooring: Hardwood, Wood
- Windows: Replacement, Double Pane Windows
- Basement: Finished,Walk-Out Access,Full
- Number of fireplaces: 1
- Fireplace features: Wood Burning, Brick
Interior area
- Total structure area: 1,511
- Total interior livable area: 1,511 sqft
- Finished area above ground: 1,511
- Finished area below ground: 0
Property
Parking
- Total spaces: 4
- Parking features: Garage Faces Front, Driveway, Attached, On Street
- Attached garage spaces: 2
- Uncovered spaces: 2
Accessibility
- Accessibility features: None
Features
- Levels: One
- Stories: 1
- Patio & porch: Patio, Porch
- Pool features: Community
Lot
- Size: 0.29 Acres
Details
- Additional structures: Above Grade, Below Grade
- Parcel number: 10191600042
- Zoning: R
- Zoning description: Residential
- Special conditions: Auction
Construction
Type & style
- Home type: SingleFamily
- Architectural style: Ranch/Rambler
- Property subtype: Single Family Residence
Materials
- Brick, Frame
- Foundation: Block
- Roof: Architectural Shingle
Condition
- New construction: No
- Year built: 1971
Utilities & green energy
- Electric: 200+ Amp Service
- Sewer: Public Sewer
- Water: Public
Community & HOA
Community
- Subdivision: Indian Creek
HOA
- Has HOA: No
Location
- Region: Mechanicsburg
- Municipality: HAMPDEN TWP
Financial & listing details
- Price per square foot: $235/sqft
- Tax assessed value: $188,500
- Annual tax amount: $2,911
- Date on market: 6/19/2026
- Listing agreement: Exclusive Right To Sell
- Ownership: Fee Simple
Estimated market value
Not available
Estimated sales range
Not available
Not available
Public tax history
| Year | Property taxes | Tax assessment |
|---|---|---|
| 2025 | $2,821 +8% | $188,500 |
| 2024 | $2,611 +3.3% | $188,500 |
| 2023 | $2,527 +2.7% | $188,500 |
| 2022 | $2,460 | $188,500 |
| 2021 | $2,460 +4.5% | $188,500 |
| 2020 | $2,353 +396% | $188,500 |
| 2019 | $474 -79.1% | $188,500 |
| 2018 | $2,268 | $188,500 |
| 2017 | -- | $188,500 |
| 2016 | -- | $188,500 |
| 2015 | -- | $188,500 |
| 2014 | -- | $188,500 |
| 2013 | -- | $188,500 |
| 2012 | -- | $188,500 |
| 2011 | -- | $188,500 +25.9% |
| 2010 | -- | $149,740 |
| 2009 | -- | $149,740 |
| 2008 | -- | $149,740 |
| 2007 | -- | $149,740 |
| 2006 | -- | $149,740 |
| 2005 | -- | $149,740 +9.1% |
| 2004 | -- | $137,300 |
| 2003 | $323 | $137,300 |
| 2000 | -- | $137,300 |
Find assessor info on the county website
Climate risks
Neighborhood: 17050
Nearby schools
GreatSchools rating
- 7/10Sporting Hill El SchoolGrades: K-5Distance: 1.1 mi
- 8/10Mountain View Middle SchoolGrades: 6-8Distance: 2.5 mi
- 10/10Cumberland Valley High SchoolGrades: 9-12Distance: 4.9 mi
Schools provided by the listing agent
- Elementary: Sporting Hill
- Middle: Good Hope
- High: Cumberland Valley
- District: Cumberland Valley
Source: Bright MLS. This data may not be complete. We recommend contacting the local school district to confirm school assignments for this home.
- $351,9004 bd2 ba1.6k sqft428 Sioux Dr, Mechanicsburg, PA 17050Off Market
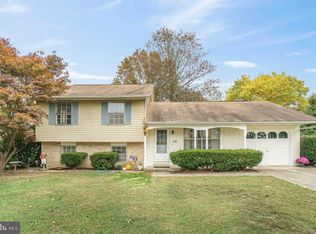
- $565,2004 bd4 ba3k sqft424 Sioux Dr, Mechanicsburg, PA 17050Off Market
- $594,0004 bd-- ba4.2k sqft435 Pawnee Dr, Mechanicsburg, PA 17050Off Market
- $327,3003 bd1 ba1.5k sqft430 Sioux Dr, Mechanicsburg, PA 17050Off Market
- $568,3004 bd2 ba3.6k sqft431 Pawnee Dr, Mechanicsburg, PA 17050Off Market
- $391,5004 bd3 ba2.6k sqft427 Sioux Dr, Mechanicsburg, PA 17050Off Market
- $381,1003 bd3 ba2.4k sqft429 Sioux Dr, Mechanicsburg, PA 17050Off Market
- $366,7003 bd3 ba2.3k sqft425 Sioux Dr, Mechanicsburg, PA 17050Off Market
