Skip main navigation
Off market
  • $405,300

    426 Sir Arthur Ct, Guyton, GA 31312

    3beds
    1,994sqft
    SingleFamily
    Built in 2006
    0.62 Acres Lot
    $405,300 Zestimate®
    $203/sqft
    $2,382 Estimated rent

    Home value

    $405,300

    $385,000 - $426,000

    $2,382/mo

    Zestimate® history
    Loading
    Loading...

    Owner options

    List your home for rent

    $2,382/mo

    Rent Zestimate®

    Find your next renter with Zillow Rental Manager. Plus, with online applications, you can quickly screen prospective tenants – for free.

    Learn more

    $2,382/mo

    Rent Zestimate®

    Refinance and save

    $2,482/mo

    Est. payment

    Refinancing to a lower rate could help reduce your monthly payments and save thousands over the life of the loan.

    See today's rates

    $2,482/mo

    Est. payment

    Explore your selling options

    Work with a Zillow partner agent

    Leverage their expertise and Zillow's premium Showcase listings to get your home seen by more buyers.

    Get started

    List with your own agent

    Get your home in front of millions of buyers by listing it on Zillow.

    Learn how to do it

    Sell it yourself

    Take full control of how buyers see your home on Zillow by listing For Sale by Owner (FSBO).

    List your home

    What's special

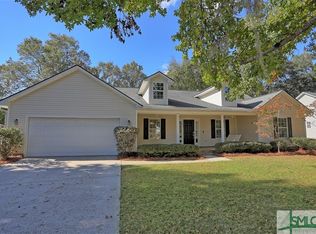
    Enjoy your own private paradise on over a half acre corner lot (.62) with SALTWATER POOL and screened in Porch! This low country home has been lovingly cared for with REAL beautiful hardwood floors in entry, family room, dining room and kitchen! Huge front covered porch to enjoy! The master bedroom is separate from the other 2 bedrooms and features trey ceiling, walk-in closet, private bath with soaking tub and separate shower. The kitchen has WOOD cabinets is open to the living room with stainless steel appliances and breakfast bar. The dining room has a beautiful coffer ceiling and columns.

    This property is off market, which means it's not currently listed for sale or rent on Zillow. This may be different from what's available on other websites or public sources.

    Facts & features

    Interior

    Bedrooms & bathrooms
    • Bedrooms: 3
    • Bathrooms: 2
    • Full bathrooms: 2
    Heating
    • Forced air, Electric
    Cooling
    • Central
    Appliances
    • Included: Dishwasher, Garbage disposal, Microwave, Range / Oven, Refrigerator
    • Laundry: Laundry Room, Washer Hookup, Dryer Connection
    Features
    • Recessed Lighting, Vaulted Ceiling(s), High Ceilings, Tray Ceiling(s), Rear Stairs, Bookcases Built-In
    • Flooring: Carpet, Hardwood
    • Windows: Double Pane Windows
    • Attic: Pull Down Stairs
    • Has fireplace: Yes
    • Fireplace features: Free Standing, Family Room
    Interior area
    • Structure area source: tax assessor
    • Total interior livable area: 1,994 sqft

    Property

    Parking
    • Total spaces: 6
    • Parking features: Garage - Attached
    Accessibility
    • Accessibility features: No Steps, Showers
    Features
    • Entry level: 1
    • Patio & porch: Screen Porch, Front Porch
    • Exterior features: Vinyl
    • Pool features: In Ground
    • Fencing: Privacy, Fenced Yard, Privacy Fence, Vinyl (PVC)
    Lot
    • Size: 0.62 Acres
    • Features: Corner Lot, Full Size Lot
    Details
    • Additional structures: Outbuilding
    • Parcel number: 0349C001
    • Zoning: R-1

    Construction

    Type & style
    • Home type: SingleFamily
    • Architectural style: Low Country
    Materials
    • Foundation: Slab
    • Roof: Asphalt
    Condition
    • Renovated, Restored
    • Year built: 2006

    Utilities & green energy

    • Sewer: Septic Tank
    • Water: Public Water
    • Utilities for property: Cable Ready, Cable Access

    Community & neighborhood

    Security
    • Security features: Security Lights
    Location
    • Region: Guyton

    HOA & financial

    HOA
    • Has HOA: Yes
    • HOA fee: $25 monthly

    Other

    Other facts
    • Sewer: Septic Tank
    • Appliances: Dishwasher, Range/Oven, Refrigerator, Disposal, Exhaust Fan, Microwave, Electric Water Heater, Plumbed For Ice Maker, Oven, Fireplace
    • FireplaceYN: true
    • Roof: Asphalt
    • Heating: Electric, Central
    • GarageYN: true
    • AttachedGarageYN: true
    • HeatingYN: true
    • CoolingYN: true
    • AssociationYN: 1
    • FoundationDetails: Slab
    • FireplacesTotal: 1
    • RoomsTotal: 4
    • FireplaceFeatures: Free Standing, Family Room
    • Zoning: R-1
    • WindowFeatures: Double Pane Windows
    • LotFeatures: Corner Lot, Full Size Lot
    • OpenParkingSpaces: 4
    • EntryLevel: 1
    • Fencing: Privacy, Fenced Yard, Privacy Fence, Vinyl (PVC)
    • ParkingFeatures: Attached, Garage Door Opener
    • CoveredSpaces: 2
    • PoolFeatures: In Ground
    • Cooling: Central Air, Electric
    • InteriorFeatures: Recessed Lighting, Vaulted Ceiling(s), High Ceilings, Tray Ceiling(s), Rear Stairs, Bookcases Built-In
    • ConstructionMaterials: Vinyl
    • CommunityFeatures: Sidewalks, Street Lights
    • LaundryFeatures: Laundry Room, Washer Hookup, Dryer Connection
    • OtherStructures: Outbuilding
    • SecurityFeatures: Security Lights
    • Attic: Pull Down Stairs
    • RoomKitchenFeatures: Pantry, Breakfast Bar, Breakfast Area, Country Kitchen
    • RoomMasterBathroomFeatures: Double Vanity, Separate Shower, Garden Tub
    • WaterSource: Public Water
    • RoadSurfaceType: Asphalt
    • RoomMasterBedroomLevel: Main
    • PropertyCondition: Renovated, Restored
    • PatioAndPorchFeatures: Screen Porch, Front Porch
    • Inclusions: Refrigerator, ceiling fans
    • BuildingAreaSource: tax assessor
    • ArchitecturalStyle: Low Country
    • Utilities: Cable Ready, Cable Access
    • AccessibilityFeatures: No Steps, Showers
    • OpenParkingYN: 4
    • MlsStatus: Active Contingent
    • AssociationName: Castelwood
    • Road surface type: Asphalt

    Price history

    DateEventPrice
    7/31/2020Sold$244,900$123/sqft
    Source: Hive MLS #SA226796 Report a problem
    7/1/2020Pending sale$244,900$123/sqft
    Source: Keller Williams Realty Coastal Area Partners,LLC #226796 Report a problem
    6/21/2020Listed for sale$244,900+73.2%$123/sqft
    Source: Keller Williams Realty Coastal Area Partners,LLC #226796 Report a problem
    1/28/2010Sold$141,400-37.1%$71/sqft
    Source: Public Record Report a problem
    5/25/2007Sold$224,650+449.3%$113/sqft
    Source: Hive MLS #SA23564 Report a problem
    4/12/2006Sold$40,900$21/sqft
    Source: Public Record Report a problem

    Public tax history

    YearProperty taxesTax assessment
    2025$4,607 -3.3%$137,922 -11.4%
    2024$4,763 +23.8%$155,592 +19.1%
    2023$3,848 +1.6%$130,625 +8.6%
    2022$3,790 +12.2%$120,250 +14.4%
    2021$3,376 +36.9%$105,099 +3.5%
    2020$2,466 +1.1%$101,583 +12.8%
    2019$2,440 +0.6%$90,061 +2.2%
    2018$2,426 +0%$88,086
    2017$2,426 -0.8%$88,086 +8.8%
    2016$2,446 $80,986 +2.5%
    2015-- $78,986
    2014-- $78,986 +2.1%
    2013-- $77,385
    2012-- --
    2011-- --

    Find assessor info on the county website

    Neighborhood: 31312

    Nearby schools

    GreatSchools rating
    Get pre-qualified for a loan
    At Zillow Home Loans, we can pre-qualify you in as little as 5 minutes with no impact to your credit score.

    An equal housing lender. NMLS #10287.

    Sell for more on Zillow
    Get a Zillow Showcase℠ listing at no additional cost and you could sell for .
    $405,300
    2% more
    +$8,106
    With Zillow Showcase(estimated)
    $413,406