Skip main navigation
Under contract
  • $365,000

    426 Snook Pl, Cocoa, FL 32927

    4beds
    1,846sqft
    : 
    Loading
    Get pre-qualified
    Single Family Residence
    Built in 2019
    6,534 Square Feet Lot
    $363,200 Zestimate®
    $198/sqft
    $72/mo HOA

    What's special

    Yard features citrablue grassDeep well irrigation systemRainsoft whole-house water softenerStorm shuttersFull-house guttersExtended paver lined drivewayUv hvac air purification
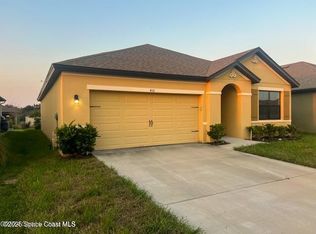
    Located in the sought-after Panther Ridge community, this well-maintained 4-bedroom, 2-bath split-plan home offers comfort, upgrades, and a prime location with low HOA fees. Exterior improvements include Rhino Shield ceramic-based exterior paint with a 25-year transferable warranty, full-house gutters, an extended paver lined driveway, and a screened back porch perfect for relaxing. The yard features CitraBlue grass, a deep well irrigation system, and B-Hyve smart sprinkler control from your phone. Interior upgrades include a RainSoft whole-house water softener, UV HVAC air purification, and double-pane windows and doors for energy efficiency and noise reduction. The home also features storm shutters, an insulated garage door with hurricane brace, and is located in Flood Zone X. Community amenities include a pool, pool house, and playground. Convenient to Kennedy Space Center, Port Canaveral, beaches, Orlando, and the airport.
    101 days
    |
    176
    |
    6
    |

    Zillow last checked:

    Listing updated:

    Listed by:

    Sharon Weber 321-288-6362,

    Daignault Realty Inc

    Source: Space Coast AOR,MLS#: 1071743

      Facts & features

      Interior

      Bedrooms & bathrooms
      • Bedrooms: 4
      • Bathrooms: 2
      • Full bathrooms: 2
      Heating
      • Central, Electric
      Cooling
      • Central Air, Electric
      Appliances
      • Included: Dishwasher, Disposal, Dryer, Electric Range, Electric Water Heater, Microwave, Refrigerator, Washer, Water Softener Owned
      • Laundry: In Unit
      Features
      • Ceiling Fan(s), Walk-In Closet(s)
      • Flooring: Carpet, Tile
      • Has fireplace: No
      Interior area
      • Total structure area: 2,395
      • Total interior livable area: 1,846 sqft

      Property

      Parking
      • Total spaces: 2
      • Parking features: Attached
      • Attached garage spaces: 2
      Features
      • Stories: 1
      • Patio & porch: Rear Porch, Screened
      • Exterior features: Storm Shutters
      Lot
      • Size: 6,534 Square Feet
      • Features: Sprinklers In Front, Sprinklers In Rear
      Details
      • Additional parcels included: 3019128
      • Parcel number: 233631270000c.00018.00
      • Zoning description: Single Family
      • Special conditions: Standard

      Construction

      Type & style
      • Home type: SingleFamily
      • Architectural style: Contemporary
      • Property subtype: Single Family Residence
      Materials
      • Block, Stucco
      • Roof: Shingle
      Condition
      • New construction: No
      • Year built: 2019

      Utilities & green energy

      • Electric: 150 Amp Service
      • Sewer: Public Sewer
      • Water: Public
      • Utilities for property: Cable Available, Electricity Connected, Sewer Connected, Water Connected

      Community & HOA

      Community
      • Security: Security System Owned
      • Subdivision: Panther Ridge Phase 1
      HOA
      • Has HOA: Yes
      • Amenities included: Playground, Pool
      • HOA fee: $216 quarterly
      • HOA name: Panther Ridge Homeowners Association of Brevard
      Location
      • Region: Cocoa

      Financial & listing details

      • Price per square foot: $198/sqft
      • Tax assessed value: $284,780
      • Annual tax amount: $2,524
      • Date on market: 3/27/2026
      • Listing terms: Cash,Conventional,FHA,VA Loan
      • Road surface type: Asphalt

        Estimated market value

        $363,200

        $345,000 - $381,000

        $2,469/mo

        Price history

        DateEventPrice
        6/12/2026Pending sale$365,000$198/sqft
        Source: Stellar MLS #O6413396 Report a problem
        6/12/2026Contingent$365,000$198/sqft
        Source: Space Coast AOR #1071743 Report a problem
        3/27/2026Listed for sale$365,000+50.1%$198/sqft
        Source: Space Coast AOR #1071743 Report a problem
        11/26/2019Sold$243,100$132/sqft
        Source: Public Record Report a problem

        Public tax history

        YearProperty taxesTax assessment
        2025$2,524 +9.2%$171,110 +2.9%
        2024$2,313 +1.9%$166,290 +3%
        2023$2,270 +6.8%$161,450 +3%
        2022$2,126 -1.4%$156,750 +3%
        2021$2,156 +3.3%$152,190 +1.4%
        2020$2,088 +483.1%$150,090 +500.4%
        2019$358 $25,000

        Find assessor info on the county website

        Monthly payment

        Est. payment

        Payment breakdown

        Explore the cost of this home by adjusting the details. Changes won't be saved.
        All calculations are estimates and provided by Zillow, Inc. for informational purposes only. Actual amounts may vary.
        HOA fees may include property taxes on listings classified as Co-Ops. Contact the listing agent and/or owner for fee details.
        Mortgage interest rates are dependent on a number of factors, including credit score, down payment, and repayment length. Interest rate data provided by Zillow Group Marketplace, Inc. as of 1/1/1970 from various mortgage lenders with which we have lead or other similar arrangements; the Estimated Payment is an average of those rates.
        See how much you could borrow to make a competitive offer.

        Climate risks

        Neighborhood: Sharpes

        Getting around

        23 / 100
        Car-Dependent
        22 / 100
        Minimal Transit
        32 / 100
        Somewhat Bikeable

        Nearby schools

        GreatSchools rating
        Schools provided by the listing agent
        • Elementary: Fairglen
        • Middle: Cocoa
        • High: Cocoa

        Source: Space Coast AOR. This data may not be complete. We recommend contacting the local school district to confirm school assignments for this home.

        A local agent can set up tours, give advice and negotiate with sellers.

        Browse local experts

        Similar homes

        Skip to the end of the carouselSkip to the beginning of the carousel