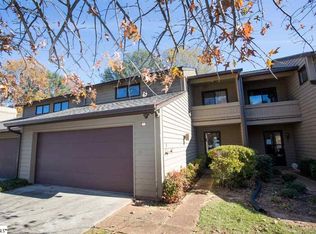
Welcome to effortless luxury in one of the city's most sought-after neighborhoods. This beautifully renovated condo blends sophisticated style with low-maintenance living, offering an exceptional lifestyle in an unbeatable location. Inside, you'll find a thoughtfully redesigned interior where every detail has been carefully selected. The stunning chef's kitchen features elegant quartz countertops, stainless steel appliances, abundant cabinetry, and a layout that's perfect for both everyday living and entertaining. The spacious living room is warm and inviting, centered around a cozy fireplace and flowing seamlessly to the expansive back deck. Just inside, a convenient wet bar creates the perfect setup for hosting family and friends. Upstairs, the private primary suite serves as a peaceful retreat with plush carpeting, a spacious walk-in closet, and a beautifully appointed spa-inspired ensuite bath. Step outside onto your private balcony and enjoy a quiet morning coffee or unwind at the end of the day. The rear deck overlooks a lush green space, providing room for children or pets to play while offering a serene backdrop rarely found with condo living. Residents also enjoy outstanding community amenities, including a sparkling swimming pool and tennis courts, creating the perfect balance of relaxation and recreation just steps from home. Ideally located just minutes from premier dining, shopping, entertainment, and major highways, this home delivers the perfect combination of convenience and tranquility. Don't miss this incredible opportunity to own a move-in-ready condo in one of the area's most desirable communities. Schedule your private showing today and experience the lifestyle you've been waiting for.
Sold for $270,000
Zillow last checked:
Listing updated:
Bought with:
NON MLS MEMBER
Non MLS
Source: Greater Greenville AOR,MLS#: 1596830
Price history
| Date | Event | Price |
|---|---|---|
| 9/30/2026 | Sold | $270,000-1.8%$158/sqft |
Source:  Greater Greenville AOR #1596830 Report a problem Greater Greenville AOR #1596830 Report a problem | ||
| 9/10/2026 | Contingent | $275,000$161/sqft |
Source: Greater Greenville AOR #1596830 Report a problem | ||
| 7/6/2026 | Listed for sale | $275,000+19.6%$161/sqft |
Source: Greater Greenville AOR #1596830 Report a problem | ||
| 3/7/2025 | Sold | $230,000-8%$135/sqft |
Source: Greater Greenville AOR #1527683 Report a problem | ||
| 2/14/2025 | Pending sale | $250,000$147/sqft |
Source: Greater Greenville AOR #1527683 Report a problem | ||
| 2/3/2025 | Listed for sale | $250,000$147/sqft |
Source: Greater Greenville AOR #1527683 Report a problem | ||
| 1/29/2025 | Contingent | $250,000$147/sqft |
Source: Greater Greenville AOR #1527683 Report a problem | ||
| 12/13/2024 | Price change | $250,000-9.1%$147/sqft |
Source: Greater Greenville AOR #1527683 Report a problem | ||
| 11/14/2024 | Price change | $275,000-1.8%$161/sqft |
Source: Greater Greenville AOR #1527683 Report a problem | ||
| 10/16/2024 | Listed for sale | $280,000$164/sqft |
Source: Greater Greenville AOR #1527683 Report a problem | ||
| 9/25/2024 | Contingent | $280,000$164/sqft |
Source: Greater Greenville AOR #1527683 Report a problem | ||
| 9/23/2024 | Price change | $280,000-6.6%$164/sqft |
Source: Greater Greenville AOR #1527683 Report a problem | ||
| 8/14/2024 | Price change | $299,9000%$176/sqft |
Source: Greater Greenville AOR #1527683 Report a problem | ||
| 7/18/2024 | Price change | $300,000-6.3%$176/sqft |
Source: Greater Greenville AOR #1527683 Report a problem | ||
| 6/21/2024 | Price change | $320,000-1.5%$188/sqft |
Source: Greater Greenville AOR #1527683 Report a problem | ||
| 5/24/2024 | Listed for sale | $325,000+95.8%$191/sqft |
Source: Greater Greenville AOR #1527683 Report a problem | ||
| 9/17/2021 | Sold | $166,000-5.1%$97/sqft |
Source:  SAR as distributed by MLS GRID #281219 Report a problem SAR as distributed by MLS GRID #281219 Report a problem | ||
| 8/9/2021 | Pending sale | $174,900$103/sqft |
Source: Greater Greenville AOR #1446098 Report a problem | ||
| 7/20/2021 | Price change | $174,900-2.3%$103/sqft |
Source: Greater Greenville AOR #1446098 Report a problem | ||
| 7/9/2021 | Listed for sale | $179,000$105/sqft |
Source: Greater Greenville AOR #1446098 Report a problem | ||
| 7/3/2021 | Pending sale | $179,000$105/sqft |
Source: Greater Greenville AOR #1446098 Report a problem | ||
| 6/28/2021 | Price change | $179,000-5.3%$105/sqft |
Source: Greater Greenville AOR #1446098 Report a problem | ||
| 6/5/2021 | Listed for sale | $189,000+52.4%$111/sqft |
Source: Greater Greenville AOR #1446098 Report a problem | ||
| 4/24/2001 | Sold | $124,000$73/sqft |
Source: Public Record Report a problem | ||
Get a cash offer in 3 minutes
Find out how much your home could sell for in as little as 3 minutes with a no-obligation cash offer.
Estimated market value
$270,000
