Experience the perfect blend of privacy and accessibility with this stunning property on nearly 5 acres, offering over 3,000 sq ft of beautifully designed living space. With quick, easy commuter access, this home is a rare find for those who want room to breathe without sacrificing convenience. The expansive main suite is a true sanctuary, featuring a jetted tub, steam shower, walk-in closet, and plenty of natural light. All four bedrooms are generous sized including one on the 1st floor too! Entertain with ease in the open-concept great room with soaring vaulted ceilings, a cozy gas fireplace, and seamless flow into the kitchen and dining area. Work from home in the dedicated office, then unwind in the finished walk-out basement complete with a custom bar and direct access to the backyard patio. A large deck with a charming pergola provides the perfect space for shade & outdoor gatherings, while the formal dining room adds elegance for special occasions.
Sold for $655,000
$655,000
426 Stafford St, Charlton, MA 01507
4beds
3,300sqft
Single Family Residence
Built in 2004
4.52 Acres Lot
$680,700 Zestimate®
$198/sqft
$4,425 Estimated rent
Home value
$680,700
$619,000 - $742,000
$4,425/mo
Zestimate® history
Owner options
List your home for rent
$4,425/mo
Rent Zestimate®
Find your next renter with Zillow Rental Manager. Plus, with online applications, you can quickly screen prospective tenants – for free.
$4,425/mo
Rent Zestimate®
Refinance and save
$4,473/mo
Est. payment
Refinancing to a lower rate could help reduce your monthly payments and save thousands over the life of the loan.
$4,473/mo
Est. payment
Explore your selling options
Work with a Zillow partner agent
Leverage their expertise and Zillow's premium Showcase listings to get your home seen by more buyers.
Get startedList with your own agent
Get your home in front of millions of buyers by listing it on Zillow.
Learn how to do itSell it yourself
Take full control of how buyers see your home on Zillow by listing For Sale by Owner (FSBO).
List your homeWhat's special
Cozy gas fireplaceSteam showerOpen-concept great roomFormal dining roomFinished walk-out basementExpansive main suiteDedicated office
Zillow last checked:
Listing updated:
Listed by:
Donna Flannery 508-885-6665,
ERA Key Realty Services- Spenc 508-885-6336
Bought with:
Mollie Reynolds
A & E Realty Company, Inc.
Source: MLS PIN,MLS#: 73350836
Facts & features
Interior
Bedrooms & bathrooms
- Bedrooms: 4
- Bathrooms: 4
- Full bathrooms: 2
- 1/2 bathrooms: 2
Primary bedroom
- Features: Bathroom - Full, Walk-In Closet(s), Flooring - Hardwood, Hot Tub / Spa, Steam / Sauna
- Level: Second
- Area: 272
- Dimensions: 16 x 17
Bedroom 2
- Features: Flooring - Wall to Wall Carpet
- Level: Second
- Area: 150
- Dimensions: 15 x 10
Bedroom 3
- Features: Flooring - Wall to Wall Carpet
- Level: Second
- Area: 130
- Dimensions: 13 x 10
Bedroom 4
- Features: Flooring - Hardwood
- Level: First
Primary bathroom
- Features: Yes
Dining room
- Features: Flooring - Hardwood, Exterior Access, Open Floorplan
- Level: First
- Area: 156
- Dimensions: 12 x 13
Family room
- Features: Bathroom - Half, Flooring - Laminate, Wet Bar, Exterior Access
- Level: Basement
- Area: 372
- Dimensions: 31 x 12
Kitchen
- Features: Countertops - Stone/Granite/Solid, Kitchen Island, Exterior Access, Open Floorplan, Stainless Steel Appliances
- Level: First
- Area: 294
- Dimensions: 21 x 14
Living room
- Features: Vaulted Ceiling(s), Flooring - Hardwood, Deck - Exterior, Exterior Access, Open Floorplan, Recessed Lighting, Gas Stove
- Level: First
- Area: 208
- Dimensions: 16 x 13
Office
- Features: Flooring - Hardwood, French Doors, Exterior Access
- Level: First
- Area: 208
- Dimensions: 16 x 13
Heating
- Baseboard, Oil
Cooling
- Window Unit(s)
Appliances
- Included: Water Heater, Range, Dishwasher, Microwave, Refrigerator
- Laundry: Second Floor, Electric Dryer Hookup, Washer Hookup
Features
- Wet bar, Open Floorplan, Home Office, Sauna/Steam/Hot Tub, Wet Bar
- Flooring: Tile, Carpet, Laminate, Hardwood, Flooring - Hardwood
- Doors: French Doors
- Windows: Screens
- Basement: Full,Finished,Walk-Out Access,Interior Entry,Garage Access
- Number of fireplaces: 1
- Fireplace features: Living Room
Interior area
- Total structure area: 3,300
- Total interior livable area: 3,300 sqft
- Finished area above ground: 2,600
- Finished area below ground: 700
Property
Parking
- Total spaces: 8
- Parking features: Attached, Garage Door Opener, Paved Drive, Off Street
- Attached garage spaces: 2
- Uncovered spaces: 6
Features
- Patio & porch: Deck, Patio
- Exterior features: Deck, Patio, Cabana, Rain Gutters, Storage, Screens, Invisible Fence
- Fencing: Invisible
Lot
- Size: 4.52 Acres
Details
- Additional structures: Cabana
- Parcel number: M:0008 B:000A L:000058,4431657
- Zoning: A
Construction
Type & style
- Home type: SingleFamily
- Architectural style: Colonial
- Property subtype: Single Family Residence
Materials
- Frame
- Foundation: Concrete Perimeter
- Roof: Shingle
Condition
- Year built: 2004
Utilities & green energy
- Electric: Circuit Breakers, Generator Connection
- Sewer: Private Sewer
- Water: Private
- Utilities for property: for Electric Range, for Electric Oven, for Electric Dryer, Washer Hookup, Generator Connection
Community & HOA
Community
- Features: Golf, Laundromat, Highway Access, House of Worship
HOA
- Has HOA: No
Location
- Region: Charlton
Financial & listing details
- Price per square foot: $198/sqft
- Tax assessed value: $615,300
- Annual tax amount: $6,848
- Date on market: 12/1/2025
- Road surface type: Paved
Price history
| Date | Event | Price |
|---|---|---|
| 6/27/2025 | Sold | $655,000+0.8%$198/sqft |
Source: MLS PIN #73350836 Report a problem | ||
| 5/14/2025 | Contingent | $650,000$197/sqft |
Source: MLS PIN #73350836 Report a problem | ||
| 3/27/2025 | Price change | $650,000+27.5%$197/sqft |
Source: MLS PIN #73350836 Report a problem | ||
| 9/3/2021 | Pending sale | $509,900$155/sqft |
Source: MLS PIN #72881886 Report a problem | ||
| 8/21/2021 | Contingent | $509,900$155/sqft |
Source: MLS PIN #72881886 Report a problem | ||
| 8/16/2021 | Listed for sale | $509,900+41.7%$155/sqft |
Source: MLS PIN #72881886 Report a problem | ||
| 10/31/2013 | Sold | $359,900$109/sqft |
Source: Public Record Report a problem | ||
| 9/16/2013 | Price change | $359,900-5.3%$109/sqft |
Source: 9 West Realty #71517228 Report a problem | ||
| 9/5/2013 | Price change | $379,900-1.3%$115/sqft |
Source: 9 West Realty #71517228 Report a problem | ||
| 8/16/2013 | Price change | $385,000-3.3%$117/sqft |
Source: 9 West Realty #71517228 Report a problem | ||
| 8/3/2013 | Price change | $398,000-0.1%$121/sqft |
Source: 9 West Realty #71517228 Report a problem | ||
| 7/3/2013 | Price change | $398,500-4%$121/sqft |
Source: 9 West Realty #71517228 Report a problem | ||
| 6/17/2013 | Price change | $415,000-3.2%$126/sqft |
Source: 9 West Realty #71517228 Report a problem | ||
| 5/25/2013 | Price change | $428,500-2.4%$130/sqft |
Source: 9 West Realty #71517228 Report a problem | ||
| 5/19/2013 | Price change | $439,000-1.8%$133/sqft |
Source: 9 West Realty #71517228 Report a problem | ||
| 5/13/2013 | Price change | $447,000+1.8%$135/sqft |
Source: 9 West Realty #71517228 Report a problem | ||
| 5/11/2013 | Price change | $439,000-1.1%$133/sqft |
Source: 9 West Realty #71517228 Report a problem | ||
| 5/10/2013 | Price change | $444,000-0.7%$135/sqft |
Source: 9 West Realty #71517228 Report a problem | ||
| 5/1/2013 | Listed for sale | $447,000$135/sqft |
Source: 9 West Realty #71517228 Report a problem | ||
Public tax history
| Year | Property taxes | Tax assessment |
|---|---|---|
| 2025 | $6,848 +3.9% | $615,300 +5.8% |
| 2024 | $6,594 +4% | $581,500 +11.6% |
| 2023 | $6,341 +6.5% | $521,000 +16.3% |
| 2022 | $5,954 +6.9% | $448,000 +20.7% |
| 2021 | $5,572 +2.1% | $371,200 +1.6% |
| 2020 | $5,456 +1.1% | $365,200 |
| 2019 | $5,394 +9.4% | $365,200 |
| 2018 | $4,930 -3% | $365,200 +1.4% |
| 2017 | $5,080 +2.9% | $360,300 +0.6% |
| 2016 | $4,936 +2.7% | $358,200 |
| 2015 | $4,807 -2.3% | $358,200 -7.9% |
| 2014 | $4,922 +24.7% | $388,800 +21.1% |
| 2013 | $3,948 +2.5% | $321,000 |
| 2012 | $3,852 +3.3% | $321,000 -0.4% |
| 2011 | $3,728 +4.3% | $322,200 -7.7% |
| 2010 | $3,576 +7% | $349,200 -5.4% |
| 2009 | $3,342 -2.6% | $369,300 -6.5% |
| 2008 | $3,431 +1.9% | $394,800 +1% |
| 2007 | $3,368 +5.6% | $390,700 +12.6% |
| 2006 | $3,190 | $347,100 |
Find assessor info on the county website
Neighborhood: 01507
Nearby homes
- $620,0003 bd2 ba2.7k sqft436 Stafford St, Charlton, MA 01507Off Market
- $698,8003 bd1 ba2.5k sqft430 Stafford St, Charlton, MA 01507Off Market
- $484,8003 bd1 ba1.5k sqft9 Tucker Rd, Charlton, MA 01507Off Market
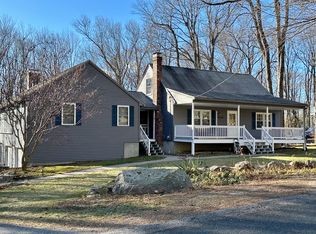
- $598,9005 bd1 ba3.3k sqft2 Tucker Rd, Charlton, MA 01507Off Market
- $650,2004 bd3 ba2.1k sqft3 Old Stafford St, Charlton, MA 01507Off Market
- $620,2004 bd3 ba3.1k sqft11 Tucker Rd, Charlton, MA 01507Off Market
- $654,2003 bd2 ba1.9k sqft5 Old Stafford St, Charlton, MA 01507Off Market
- $499,3003 bd1 ba1.6k sqft414 Stafford St, Charlton, MA 01507Off Market
Nearby schools
GreatSchools rating
- 6/10Heritage SchoolGrades: 2-4Distance: 3.3 mi
- 4/10Charlton Middle SchoolGrades: 5-8Distance: 3.4 mi
- 5/10Shepherd Hill Regional High SchoolGrades: 9-12Distance: 8.7 mi
Get a cash offer in 3 minutes
Find out how much your home could sell for in as little as 3 minutes with a no-obligation cash offer.
Estimated market value
$680,700
Get a cash offer in 3 minutes
Find out how much your home could sell for in as little as 3 minutes with a no-obligation cash offer.
Estimated market value
$680,700
- Massachusetts
- Worcester County
- Charlton
- 01507
- 426 Stafford St
