Skip main navigation
For sale
  • Price cut: $4.9K (6/4)
    $425,000

    426 Stephens Hill Rd, Franklin, KY 42134

    3beds
    2,615sqft
    : 
    $2,705/mo
    Get pre-qualified
    Single Family Residence
    Built in 2005
    0.42 Acres Lot
    $415,200 Zestimate®
    $163/sqft
    $-- HOA

    What's special

    Generous living spaceWell-maintained brick homeSeparate showerPrivate primary suiteSplit-bedroom floor planInviting atmosphereBreakfast area
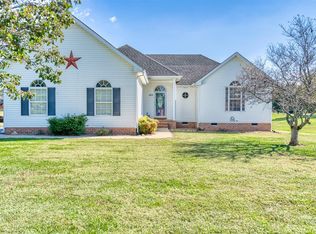
    There's something special about a home that offers a place for everything and everyone. Located in the sought-after Cambridge Trace subdivision in Franklin, this well-maintained brick home offers approximately 2,615 square feet of thoughtfully designed living space with 3 bedrooms, 2 baths, a split-bedroom floor plan, and flexible spaces that adapt to the way you live. Whether you're hosting holiday dinners in the formal dining room, enjoying game day in the spacious bonus room, or relaxing with a morning cup of coffee in the sunroom, this home offers space to gather and space to unwind. The living room features hardwood flooring, a fireplace, and an inviting atmosphere that serves as the heart of the home. The kitchen is equipped with stainless steel appliances, a breakfast area, and easy access to the sunroom and patio, creating a seamless flow for everyday living and entertaining. The private primary suite features a double-tray ceiling with crown molding and a spacious bath with a whirlpool tub, separate shower, and double vanity. New carpet in the bedrooms adds a fresh update, while the split-bedroom design provides privacy for both owners and guests. Situated on a corner lot, this property combines neighborhood charm with everyday convenience. Residents appreciate Cambridge Trace for its established setting and desirable location, just minutes from shopping, dining, schools, and medical services. With I-65 approximately 10 minutes away, commuting to Bowling Green, Nashville, and the surrounding areas is simple and convenient. If you're searching for a move-in-ready home in Franklin, KY, with generous living space, multiple gathering areas, and a location that keeps you connected to everything Southern Kentucky has to offer, 426 Stephens Hill Road is ready to welcome its next chapter.
    97 days
    |
    279
    |
    12
    |

    Zillow last checked:

    Listing updated:

    Listed by:

    Debbie L Johnson 270-776-0225,

    Keller Williams First Choice R

    Source: RASK,MLS#: RA20262277MLS Logo

      Facts & features

      Interior

      Bedrooms & bathrooms
      • Bedrooms: 3
      • Bathrooms: 2
      • Full bathrooms: 2
      • Main level bathrooms: 2
      • Main level bedrooms: 3
      Rooms
      • Room types: Bonus Room, Sitting Room
      Primary bedroom
      • Level: Main
      • Area: 231.84
      • Dimensions: 16.8 x 13.8
      Bedroom 2
      • Level: Main
      • Area: 147.42
      • Dimensions: 12.6 x 11.7
      Bedroom 3
      • Level: Main
      • Area: 161.46
      • Dimensions: 13.8 x 11.7
      Primary bathroom
      • Level: Main
      • Area: 83.81
      • Dimensions: 9.11 x 9.2
      Bathroom
      • Features: Double Vanity, Separate Shower, Walk-In Closet(s)
      Dining room
      • Level: Main
      • Area: 187.68
      • Dimensions: 13.8 x 13.6
      Kitchen
      • Features: Eat-in Kitchen, Bar, Pantry, Solid Surface Counter Top
      • Level: Main
      • Area: 207.09
      • Dimensions: 17.7 x 11.7
      Living room
      • Area: 280.92
      • Dimensions: 19.11 x 14.7
      Heating
      • Central, Natural Gas
      Cooling
      • Central Electric
      Appliances
      • Included: Dishwasher, Microwave, Refrigerator, Smooth Top Range, Gas Water Heater
      • Laundry: Laundry Room
      Features
      • Ceiling Fan(s), Closet Light(s), Split Bedroom Floor Plan, Tray Ceiling(s), Vaulted Ceiling(s), Walls (Dry Wall), Formal Dining Room
      • Flooring: Carpet, Hardwood, Tile
      • Windows: Thermo Pane Windows, Tilt, Vinyl Frame, Blinds
      • Basement: None,Crawl Space
      • Attic: Storage
      • Number of fireplaces: 1
      • Fireplace features: 1, Gas Log-Natural
      Interior area
      • Total structure area: 2,615
      • Total interior livable area: 2,615 sqft

      Property

      Parking
      • Total spaces: 2
      • Parking features: Attached, Garage Faces Side
      • Attached garage spaces: 2
      Accessibility
      • Accessibility features: None
      Features
      • Levels: One and One Half
      • Patio & porch: Patio
      • Exterior features: Concrete Walks, Lighting, Landscaping, Mature Trees
      • Has spa: Yes
      • Spa features: Bath
      • Fencing: None
      • Body of water: None
      Lot
      • Size: 0.42 Acres
      • Dimensions: 175x133x130x125
      • Features: Corner Lot, Out of City Limits, Subdivided
      Details
      • Additional structures: Outbuilding
      • Parcel number: 0350503001.00

      Construction

      Type & style
      • Home type: SingleFamily
      • Property subtype: Single Family Residence
      Materials
      • Brick Veneer
      • Foundation: Block
      • Roof: Dimensional,Shingle
      Condition
      • Year built: 2005

      Utilities & green energy

      • Sewer: City
      • Water: City

      Community & HOA

      Community
      • Security: Security System
      • Subdivision: N/A
      HOA
      • Amenities included: None
      Location
      • Region: Franklin

      Financial & listing details

      • Price per square foot: $163/sqft
      • Tax assessed value: $310,000
      • Annual tax amount: $2,720
      • Price range: $425K - $425K
      • Date on market: 4/21/2026
      • Road surface type: Asphalt

        Estimated market value

        $415,200

        $394,000 - $436,000

        $2,068/mo

        Price history

        DateEventPrice
        6/4/2026Price change$425,000-1.1%$163/sqft
        Source: RASK #RA20262277 Report a problem
        4/22/2026Listed for sale$429,900+90.2%$164/sqft
        Source: RASK #RA20262277 Report a problem
        6/30/2017Sold$226,000-3.8%$86/sqft
        Source: RASK #20170552 Report a problem
        5/24/2017Pending sale$234,900$90/sqft
        Source: Keller Williams Bowling Green #20170552 Report a problem
        2/21/2017Listed for sale$234,9000%$90/sqft
        Source: Keller Williams First Choice Realty #20170552 Report a problem
        1/19/2017Listing removed$235,000$90/sqft
        Source: Coldwell Banker The Advantage Realtor Group, Inc. #20152368 Report a problem
        9/13/2016Price change$235,000-1.7%$90/sqft
        Source: Coldwell Banker The Advantage Realtor Group, Inc. #20152368 Report a problem
        7/21/2016Price change$239,000-1.2%$91/sqft
        Source: Coldwell Banker The Advantage Realtor Group, Inc. #20152368 Report a problem
        4/28/2016Price change$242,000-1.2%$93/sqft
        Source: Coldwell Banker The Advantage Realtor Group, Inc. #20152368 Report a problem
        5/9/2015Listed for sale$245,000$94/sqft
        Source: Owner Report a problem

        Public tax history

        YearProperty taxesTax assessment
        2025$2,720 -0.8%$310,000
        2024$2,744 -4.9%$310,000
        2023$2,886 +45.9%$310,000 +37.2%
        2022$1,978 +0.8%$226,000
        2021$1,962 -1%$226,000
        2020$1,981 -1.9%$226,000
        2019$2,019 +0.4%$226,000
        2018$2,011 +20.4%$226,000
        2017$1,670 +0.9%$226,000 +17.7%
        2016$1,655 $192,000
        2015-- $192,000 +28%
        2013-- $150,000
        2011-- $150,000
        2010-- --
        Find assessor info on the county website

        Monthly payment

        Est. payment

        Payment breakdown

        Explore the cost of this home by adjusting the details. Changes won't be saved.
        All calculations are estimates and provided by Zillow, Inc. for informational purposes only. Actual amounts may vary.
        HOA fees may include property taxes on listings classified as Co-Ops. Contact the listing agent and/or owner for fee details.
        Mortgage interest rates are dependent on a number of factors, including credit score, down payment, and repayment length. Interest rate data provided by Zillow Group Marketplace, Inc. as of 1/1/1970 from various mortgage lenders with which we have lead or other similar arrangements; the Estimated Payment is an average of those rates.
        See how much you could borrow to make a competitive offer.

        Climate risks

        Neighborhood: 42134

        Getting around

        4 / 100
        Car-Dependent
        25 / 100
        Somewhat Bikeable

        Nearby schools

        GreatSchools rating
        Schools provided by the listing agent
        • Elementary: Franklin Simpson
        • Middle: Franklin Simpson
        • High: Franklin Simpson

        Source: RASK. This data may not be complete. We recommend contacting the local school district to confirm school assignments for this home.

        A local agent can set up tours, give advice and negotiate with sellers.

        Browse local experts

        Similar homes