Welcome to this beautifully maintained 4-bedroom, 2-bathroom home in the desirable Southern Oaks Grove community, where oversized homesites, majestic oak trees, and an unbeatable location come together. Just minutes from Brandon Town Center, downtown Tampa, and MacDill Air Force Base, this community offers the perfect balance of convenience and tranquility. Thoughtfully updated and truly move-in ready, this home features a NEW roof (2026), a NEW refrigerator (2025), NEW range and microwave (2025), a NEW water heater (2025), brand-new carpet throughout, fresh interior paint throughout, epoxy-coated floors in both the garage and screened lanai, premium SafeRacks overhead garage storage, pre-wiring for a security system, and an included washer and dryer (2020). Designed with everyday living in mind, the open-concept great room and kitchen create an inviting space for gathering with family and friends, while the desirable split-bedroom floor plan provides both functionality and privacy. Privately situated at the front of the home, the spacious primary suite offers a peaceful retreat with plenty of room for oversized furniture. The en-suite bathroom features dual vanities, a relaxing soaking tub, a separate walk-in shower, and a spacious walk-in closet. Three additional bedrooms are tucked away on the opposite side of the home, providing flexibility for family, guests, a home office, playroom, or workout space. Step outside to the screened lanai and extended paver patio, where you'll enjoy the perfect setting for morning coffee, outdoor dining, or weekend entertaining. Beyond the oversized, fully fenced backyard offers endless possibilities with ample room for pets, play, gardening, or even your dream pool. Combining extensive recent updates, a functional layout, and an exceptional location, this home is truly move-in ready and ready for its next owners to enjoy.
For sale
$385,000
426 Summerlyn Dr, Valrico, FL 33594
4beds
1,722sqft
Single Family Residence
Built in 2009
7,300 Square Feet Lot
$-- Zestimate®
$224/sqft
$67/mo HOA
What's special
Screened lanaiThree additional bedroomsEn-suite bathroomMajestic oak treesOversized homesitesSpacious primary suitePeaceful retreat
- 12 days |
- 523 |
- 25 |
Zillow last checked:
Listing updated:
Listed by:
Brenda Wade 813-655-5333,
KELLER WILLIAMS SOUTH TAMPA 813-875-3700
Source: Stellar MLS,MLS#: TB8526517 Originating MLS: Suncoast Tampa
Originating MLS: Suncoast Tampa
Loading...
Facts & features
Interior
Bedrooms & bathrooms
- Bedrooms: 4
- Bathrooms: 2
- Full bathrooms: 2
Rooms
- Room types: Attic, Great Room, Utility Room
Primary bedroom
- Features: Walk-In Closet(s)
- Level: First
- Area: 210 Square Feet
- Dimensions: 14x15
Bedroom 2
- Features: Built-in Closet
- Level: First
- Area: 110 Square Feet
- Dimensions: 10x11
Bedroom 3
- Features: Built-in Closet
- Level: First
- Area: 110 Square Feet
- Dimensions: 10x11
Bedroom 4
- Features: Built-in Closet
- Level: First
- Area: 110 Square Feet
- Dimensions: 10x11
Balcony porch lanai
- Level: First
- Area: 120 Square Feet
- Dimensions: 12x10
Kitchen
- Features: Kitchen Island
- Level: First
- Area: 143 Square Feet
- Dimensions: 13x11
Living room
- Level: First
- Area: 300 Square Feet
- Dimensions: 15x20
Heating
- Central, Electric
Cooling
- Central Air, Zoned
Appliances
- Included: Convection Oven, Cooktop, Dishwasher, Disposal, Electric Water Heater, Exhaust Fan, Microwave, Range, Refrigerator, Water Purifier
- Laundry: Inside, Laundry Room
Features
- Ceiling Fan(s), Kitchen/Family Room Combo, Open Floorplan, Pest Guard System, Primary Bedroom Main Floor, Thermostat, Walk-In Closet(s)
- Flooring: Carpet, Tile
- Doors: Sliding Doors
- Windows: Window Treatments
- Has fireplace: No
Interior area
- Total structure area: 2,254
- Total interior livable area: 1,722 sqft
Property
Parking
- Total spaces: 2
- Parking features: Driveway, Garage Door Opener
- Attached garage spaces: 2
- Has uncovered spaces: Yes
Features
- Levels: One
- Stories: 1
- Patio & porch: Covered, Deck, Rear Porch, Screened
- Exterior features: Irrigation System, Rain Gutters, Sidewalk, Sprinkler Metered
- Has view: Yes
- View description: Garden
Lot
- Size: 7,300 Square Feet
- Dimensions: 61.0 x 120.0
- Features: In County, Landscaped, Level, Oversized Lot, Sidewalk, Above Flood Plain
- Residential vegetation: Trees/Landscaped
Details
- Parcel number: U24292088BA0000000012.0
- Zoning: PD
- Special conditions: None
Construction
Type & style
- Home type: SingleFamily
- Architectural style: Florida
- Property subtype: Single Family Residence
Materials
- Block, Stucco
- Foundation: Slab
- Roof: Shingle
Condition
- New construction: No
- Year built: 2009
Utilities & green energy
- Sewer: Public Sewer
- Water: Public
- Utilities for property: Cable Available, Electricity Connected, Fire Hydrant, Phone Available, Public, Sewer Connected, Underground Utilities, Water Connected
Community & HOA
Community
- Features: Deed Restrictions
- Security: Fire Alarm, Security System, Security System Owned, Smoke Detector(s)
- Pet fee: $0 monthly
- Subdivision: SOUTHERN OAKS GROVE
HOA
- Has HOA: Yes
- HOA fee: $67 monthly
- HOA name: McNeil Management
- HOA phone: 813-571-7100
Location
- Region: Valrico
Financial & listing details
- Price per square foot: $224/sqft
- Tax assessed value: $266,570
- Annual tax amount: $5,741
- Date on market: 7/7/2026
- Cumulative days on market: 12 days
- Listing terms: Cash,Conventional,FHA,VA Loan
- Ownership: Fee Simple
- Total actual rent: 0
- Electric utility on property: Yes
- Road surface type: Paved, Asphalt
Estimated market value
Not available
Estimated sales range
Not available
Not available
Price history
| Date | Event | Price |
|---|---|---|
| 7/7/2026 | Listed for sale | $385,000+110.6%$224/sqft |
Source:  Stellar MLS #TB8526517 Report a problem Stellar MLS #TB8526517 Report a problem | ||
| 12/4/2009 | Sold | $182,800$106/sqft |
Source: Public Record Report a problem | ||
Public tax history
| Year | Property taxes | Tax assessment |
|---|---|---|
| 2025 | $5,981 +4.8% | $266,570 +0.6% |
| 2024 | $5,705 +6.7% | $264,884 +10% |
| 2023 | $5,349 +7.2% | $240,804 +10% |
| 2022 | $4,989 +11.7% | $218,913 +10% |
| 2021 | $4,466 +9.6% | $199,012 +10% |
| 2020 | $4,074 +4.6% | $180,920 +4.9% |
| 2019 | $3,896 | $172,393 +2.6% |
| 2018 | $3,896 +2.7% | $168,084 +12% |
| 2017 | $3,794 +7.7% | $150,056 +7% |
| 2016 | $3,522 +5.1% | $140,177 +8.4% |
| 2015 | $3,352 +13.2% | $129,354 +10% |
| 2014 | $2,962 | $117,595 +9.8% |
| 2013 | $2,962 +10.3% | $107,142 +7.2% |
| 2012 | $2,687 -6.8% | $99,967 -8.8% |
| 2011 | $2,883 -14.6% | $109,596 -10.5% |
| 2010 | $3,377 +272.3% | $122,459 +408.3% |
| 2009 | $907 -44.8% | $24,093 -60% |
| 2008 | $1,643 +18.5% | $60,232 +25% |
| 2007 | $1,386 +84.5% | $48,185 +220% |
| 2006 | $752 | $15,058 |
Find assessor info on the county website
Monthly payment
Est. payment
Payment breakdown
Explore the cost of this home by adjusting the details. Changes won't be saved.Climate risks
Neighborhood: 33594
Nearby schools
GreatSchools rating
- 2/10Seffner Elementary SchoolGrades: PK-5Distance: 1.7 mi
- 3/10Mann Middle SchoolGrades: 6-8Distance: 1.2 mi
- 3/10Brandon High SchoolGrades: 9-12Distance: 2.2 mi
Schools provided by the listing agent
- Elementary: Yates-HB
- Middle: Mann-HB
- High: Brandon-HB
Source: Stellar MLS. This data may not be complete. We recommend contacting the local school district to confirm school assignments for this home.
- $323,8004 bd2 ba1.4k sqft428 Summerlyn Dr, Valrico, FL 33594Off Market

- $414,4004 bd2 ba2.7k sqft424 Summerlyn Dr, Valrico, FL 33594Off Market

- $372,8004 bd2 ba2.1k sqft442 Dunaway Dr, Valrico, FL 33594Off Market
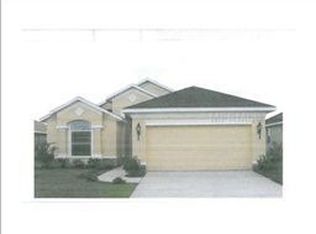
- $427,5005 bd3 ba2.7k sqft430 Summerlyn Dr, Valrico, FL 33594Off Market
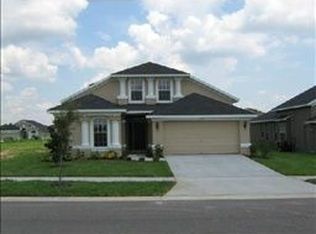
- $356,6004 bd2 ba1.7k sqft440 Dunaway Dr, Valrico, FL 33594Off Market
- $460,9005 bd3 ba3.2k sqft444 Dunaway Dr, Valrico, FL 33594Off Market
- $392,4004 bd2 ba1.9k sqft422 Summerlyn Dr, Valrico, FL 33594Off Market
- $354,3003 bd2 ba1.8k sqft438 Dunaway Dr, Valrico, FL 33594Off Market
A local agent can set up tours, give advice and negotiate with sellers.
Similar homes
- $425,0003 bd2 ba1.5k sqft1831 Erin Brooke Dr, Valrico, FL 33594For Sale

 MLS ID #TB8525743, Dean Scarlett, COMISSION PARTNERS LLC. Stellar MLS
 - $490,0004 bd3 ba2.3k sqft1603 Grand Heritage Blvd, Valrico, FL 33594For Sale
 MLS ID #TB8498301, Carol Romeo, COLDWELL BANKER REALTY. Stellar MLS
 - $439,9004 bd3 ba2.2k sqft813 Innergary Pl, Valrico, FL 33594For Sale
 MLS ID #TB8509101, Angelina Giambo, FLORIDA EXECUTIVE REALTY. Stellar MLS
 - $389,9004 bd2 ba2k sqft2626 Crestfield Dr, Valrico, FL 33596For Sale
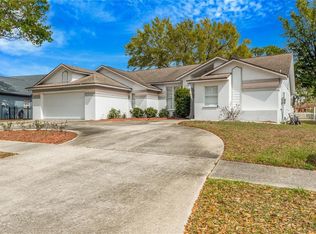 MLS ID #TB8520304, Joseph Caldwell, CAPITAL CALDWELL LLC. Stellar MLS
 - $380,0004 bd2 ba1.4k sqft1011 Lake Shore Ranch Dr, Seffner, FL 33584For SaleMLS ID #C7525631, William Figueroa, SOVEREIGN REAL ESTATE GROUP. Stellar MLS
- $374,9993 bd2 ba1.9k sqft704 Parsons Pointe St, Seffner, FL 33584For SaleMLS ID #TB8522048, Roxana Argueta, ORCHARD BROKERAGE, LLC. Stellar MLS
- $379,9994 bd2 ba1.9k sqft3706 Cat Mint St, Tampa, FL 33619For SaleMLS ID #TB8524386, Brenn Brennan, EXP REALTY LLC. Stellar MLS
- $379,9003 bd2 ba2k sqft11520 Wellman Dr, Riverview, FL 33578For SaleMLS ID #TB8518647, Andre Tamburello, KELLER WILLIAMS SOUTH SHORE. Stellar MLS
- $399,9004 bd2 ba1.5k sqft8160 Canterbury Lake Blvd, Tampa, FL 33619For SaleMLS ID #TB8515644, Justine Jolly, KING & ASSOCIATES REAL ESTATE LLC. Stellar MLS
- $570,0003 bd3 ba2.4k sqft2119 Shady Oaks Dr, Valrico, FL 33594For SaleMLS ID #TB8492389, CHUCK Valdez, MIDAS RESIDENTIAL. Stellar MLS
- $469,9004 bd3 ba2.3k sqft1520 Rhodeswell Ln, Dover, FL 33527For SaleMLS ID #TB8507588, Ed Shea, CALEBRO & ASSOCIATES. Stellar MLS
- $249,9004 bd3 ba1.6k sqft3152 Royal Tuscan Ln, Valrico, FL 33594For SaleMLS ID #TB8511211, Andre Tamburello, KELLER WILLIAMS SOUTH SHORE. Stellar MLS
- $429,9003 bd2 ba2.2k sqft3212 Concord Way, Plant City, FL 33566For SaleMLS ID #TB8528409, Gene Batronie, 27NORTH REALTY. Stellar MLS
- $400,0004 bd2 ba1.9k sqft4726 Wild Senna Blvd, Tampa, FL 33619For SaleMLS ID #TB8498764, penghan Wang, PINEYWOODS REALTY LLC. Stellar MLS
- $442,5003 bd2 ba1.8k sqft1710 Brookstone Way, Plant City, FL 33566For SaleMLS ID #L4963371, Susan Conner, S & D REAL ESTATE SERVICE LLC. Stellar MLS
- $372,5004 bd2 ba1.9k sqft13608 Willow Bluestar Loop, Riverview, FL 33579For SaleMLS ID #TB8508010, Brandon Johnson, FLORIDA REALTY. Stellar MLS
- $397,5003 bd3 ba2.1k sqft7107 Colonial Lake Dr, Riverview, FL 33578For SaleMLS ID #TB8480288, Brenda Wade, KELLER WILLIAMS SOUTH TAMPA. Stellar MLS
- $465,0003 bd2 ba2.2k sqft2617 Allwood Ave, Valrico, FL 33596For SaleMLS ID #TB8505705, Brenda Wade, KELLER WILLIAMS SOUTH TAMPA. Stellar MLS
- $399,9003 bd2 ba2.3k sqft1516 Teakwood Dr, Plant City, FL 33563For SaleMLS ID #TB8522173, Christina DuBose, CENTURY 21 CIRCLE. Stellar MLS
- $415,0004 bd3 ba2.2k sqft12833 Geneva Glade Dr, Riverview, FL 33578For SaleMLS ID #TB8519800, Yulia Bumgarner, FLORIDA EXECUTIVE REALTY. Stellar MLS
