Nestled in the heart of Orlando's vibrant Milk District, this stunning Florida bungalow invites you to experience a lifestyle brimming with warmth, style, and convenience. Modern comfort meets the charm of a classic bungalow in this fully renovated home. As you approach the property, you’re greeted by an inviting front porch adorned with a stylish pergola—perfect for enjoying your morning coffee or unwinding with a good book in the afternoon sun. Upon entering, you’ll be captivated by the abundance of natural light that fills the front living space. This versatile area can be transformed to suit your needs—whether it becomes a formal dining room for hosting gatherings, a cozy sitting room for quiet evenings, or a family room for making memories with loved ones. The open floor plan seamlessly connects the living room to the kitchen, creating an inviting atmosphere for both relaxation and entertaining. The heart of this home is undoubtedly the stunning kitchen, featuring all-new stainless-steel appliances, new shaker cabinets and a beautiful wood range hood, as well as exquisite quartz countertops. The chef’s work sink adds functionality, while the eat-in peninsula provides a casual space for quick meals or lively conversations with friends. The harmonious blend of modern finishes and thoughtful design makes this kitchen a true delight for any home chef. As you explore further, you’ll find two spacious bedrooms, each designed for comfort and tranquility. The primary suite boasts a luxurious new bathroom adorned with marble tile and a glass-enclosed shower, offering a spa-like retreat to unwind after a long day. The guest bathroom, with its charming vintage tiles and 1950s cottage design, adds a delightful touch of character. Step outside to discover your private outdoor haven. The newly installed paver driveway, walkway, and patio create the perfect setting for al fresco dining or summer barbecues. The fully fenced yard offers peace of mind for pets and children, while the detached 200-square-foot flex room opens up endless possibilities—use it as an office, a man cave, she shed, or an entertainment space tailored to your dreams. With a brand-new HVAC system, heat pump water heater, and freshly installed windows (2024), this home ensures comfort and efficiency for years to come. The roof, just five years old, adds to your peace of mind, allowing you to focus on enjoying life in your new abode. Location is everything, and this home scores a perfect 10! Stroll just minutes to nearby lakes, including Lake Como, Lake Underhill, and the iconic Lake Eola. Indulge in the vibrant local scene, with fantastic eateries and shopping just a stone's throw away. Explore the Hourglass District, where culinary delights like F&D Italian and Tamale and Company await you. Experience the best of downtown living on a quiet cul de sac nestled in a tranquil neighborhood, with easy access to major roadways and highly rated schools. Don’t miss the opportunity to make this enchanting bungalow your own—schedule a showing today and step into your dream lifestyle!
Sold for $475,000
Zestimate®
$475,000
426 SUNRISE COURT, ORLANDO, FL 32803
2beds
1,265sqft
Single Family Residence
Built in 1954
7,960 Square Feet Lot
$475,000 Zestimate®
$375/sqft
$2,440 Estimated rent
Home value
$475,000
$437,000 - $518,000
$2,440/mo
Zestimate® history
Owner options
List your home for rent
$2,440/mo
Rent Zestimate®
Find your next renter with Zillow Rental Manager. Plus, with online applications, you can quickly screen prospective tenants – for free.
$2,440/mo
Rent Zestimate®
Refinance and save
$3,420/mo
Est. payment
Refinancing to a lower rate could help reduce your monthly payments and save thousands over the life of the loan.
$3,420/mo
Est. payment
Explore your selling options
Work with a Zillow partner agent
Leverage their expertise and Zillow's premium Showcase listings to get your home seen by more buyers.
Get startedList with your own agent
Get your home in front of millions of buyers by listing it on Zillow.
Learn how to do itSell it yourself
Take full control of how buyers see your home on Zillow by listing For Sale by Owner (FSBO).
List your homeWhat's special
Fully fenced yardEat-in peninsulaTwo spacious bedroomsExquisite quartz countertopsMarble tilePrivate outdoor havenBeautiful wood range hood
Zillow last checked:
Listing updated:
Listed by:
Brenda Feliciani 407-405-0931,
CHARLES RUTENBERG REALTY ORLANDO 407-622-2122
Bought with:
Non-Member Agent
STELLAR NON-MEMBER OFFICE
Source: Stellar MLS,MLS#: O6392809 Originating MLS: Orlando Regional
Originating MLS: Orlando Regional
Facts & features
Interior
Bedrooms & bathrooms
- Bedrooms: 2
- Bathrooms: 2
- Full bathrooms: 2
Rooms
- Room types: Den/Library/Office
Primary bedroom
- Features: Ceiling Fan(s), En Suite Bathroom, Walk-In Closet(s)
- Level: First
- Area: 121 Square Feet
- Dimensions: 11x11
Bedroom 2
- Features: Ceiling Fan(s), Built-in Closet
- Level: First
- Area: 121 Square Feet
- Dimensions: 11x11
Bathroom 2
- Features: Dual Sinks, Exhaust Fan, Tub With Shower
- Level: First
- Area: 56 Square Feet
- Dimensions: 8x7
Florida room
- Level: First
- Area: 133 Square Feet
- Dimensions: 19x7
Kitchen
- Features: Breakfast Bar, Exhaust Fan, Kitchen Island, Pantry
- Level: First
- Area: 150 Square Feet
- Dimensions: 15x10
Living room
- Features: Ceiling Fan(s)
- Level: First
- Area: 195 Square Feet
- Dimensions: 15x13
Heating
- Central, Electric
Cooling
- Central Air, Ductless
Appliances
- Included: Dishwasher, Disposal, Electric Water Heater, Exhaust Fan, Range, Range Hood, Refrigerator
- Laundry: Electric Dryer Hookup, In Garage, Washer Hookup
Features
- Ceiling Fan(s), Eating Space In Kitchen, Kitchen/Family Room Combo, Open Floorplan, Primary Bedroom Main Floor
- Flooring: Ceramic Tile, Hardwood
- Doors: French Doors
- Has fireplace: No
Interior area
- Total structure area: 1,506
- Total interior livable area: 1,265 sqft
Property
Parking
- Total spaces: 1
- Parking features: Garage - Attached
- Attached garage spaces: 1
Features
- Levels: One
- Stories: 1
- Exterior features: Rain Gutters
Lot
- Size: 7,960 Square Feet
Details
- Parcel number: 312230185602130
- Zoning: R-1A/AN
- Special conditions: None
Construction
Type & style
- Home type: SingleFamily
- Property subtype: Single Family Residence
Materials
- Block
- Foundation: Crawlspace
- Roof: Shingle
Condition
- New construction: No
- Year built: 1954
Utilities & green energy
- Sewer: Public Sewer
- Water: Public
- Utilities for property: BB/HS Internet Available, Electricity Connected, Public, Street Lights, Water Connected
Community & HOA
Community
- Pet fee: $0 monthly
- Subdivision: CRYSTAL LAKE TERRACE
HOA
- Has HOA: No
Location
- Region: Orlando
Financial & listing details
- Price per square foot: $375/sqft
- Tax assessed value: $307,276
- Annual tax amount: $6,256
- Date on market: 3/26/2026
- Cumulative days on market: 9 days
- Listing terms: Cash,Conventional,FHA,VA Loan
- Ownership: Fee Simple
- Total actual rent: 0
- Electric utility on property: Yes
- Road surface type: Asphalt
Price history
| Date | Event | Price |
|---|---|---|
| 5/11/2026 | Sold | $475,000-1%$375/sqft |
Source:  Stellar MLS #O6392809 Report a problem Stellar MLS #O6392809 Report a problem | ||
| 4/4/2026 | Pending sale | $480,000$379/sqft |
Source: Stellar MLS #O6392809 Report a problem | ||
| 3/26/2026 | Listed for sale | $480,000+88.2%$379/sqft |
Source: Stellar MLS #O6392809 Report a problem | ||
| 8/8/2025 | Sold | $255,000$202/sqft |
Source: Stellar MLS #O6326481 Report a problem | ||
| 7/12/2025 | Pending sale | $255,000+400%$202/sqft |
Source: Stellar MLS #O6326481 Report a problem | ||
| 1/1/1984 | Sold | $51,000$40/sqft |
Source: Agent Provided Report a problem | ||
Public tax history
| Year | Property taxes | Tax assessment |
|---|---|---|
| 2024 | $1,113 +9.7% | $93,126 +3% |
| 2023 | $1,014 +4.6% | $90,414 +3% |
| 2022 | $970 +3.1% | $87,781 +3% |
| 2021 | $941 +1.5% | $85,224 +1.4% |
| 2020 | $927 +2.2% | $84,047 +2.3% |
| 2019 | $907 +2% | $82,157 +1.9% |
| 2018 | $889 | $80,625 -46.4% |
| 2017 | $889 +2.5% | $150,523 +6% |
| 2016 | $867 +1.5% | $141,968 +18% |
| 2015 | $854 -1.4% | $120,278 +21.8% |
| 2014 | $866 +6.5% | $98,779 -1.5% |
| 2013 | $813 +0.7% | $100,311 +0.7% |
| 2012 | $808 +1.9% | $99,627 -6.3% |
| 2011 | $792 +4.8% | $106,368 -22% |
| 2010 | $756 | $136,417 -15.7% |
| 2009 | -- | $161,865 -18% |
| 2008 | $708 -15% | $197,431 -6.6% |
| 2007 | $833 -3.2% | $211,475 +7.7% |
| 2006 | $860 +1.6% | $196,407 +47.2% |
| 2005 | $847 +7.7% | $133,417 +7.7% |
| 2004 | $786 +3.5% | $123,841 +20.5% |
| 2003 | $759 +3.8% | $102,746 +16.5% |
| 2002 | $731 0% | $88,176 +4.4% |
| 2001 | $731 +2.4% | $84,467 +11.5% |
| 2000 | $714 | $75,729 |
Find assessor info on the county website
Neighborhood: Lake Como
Nearby homes
- $327,8002 bd1 ba1k sqft427 Sunrise Ct, Orlando, FL 32803Off Market
- $377,4003 bd2 ba1.5k sqft430 Sunrise Ct, Orlando, FL 32803Off Market
- $419,4003 bd2 ba1.4k sqft435 S Primrose Dr, Orlando, FL 32803Off Market
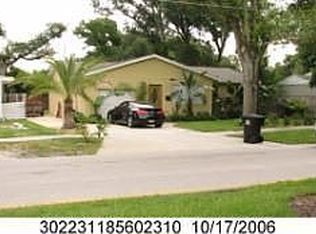
- $385,0002 bd1 ba1k sqft441 S Primrose Dr, Orlando, FL 32803Sold

- $367,1002 bd2 ba1k sqft500 Sunrise Ct, Orlando, FL 32803Off Market
- $354,8003 bd2 ba1.3k sqft439 Sunrise Ct, Orlando, FL 32803Sold
- $415,9003 bd2 ba1.2k sqft2802 E Anderson St, Orlando, FL 32803Off Market
- $372,0002 bd1 ba1.2k sqft2804 E Anderson St, Orlando, FL 32803Off Market
Nearby schools
GreatSchools rating
- 7/10Lake Como Elementary SchoolGrades: PK-8Distance: 0.5 mi
- 6/10William R Boone High SchoolGrades: 9-12Distance: 1.7 mi
Schools provided by the listing agent
- Elementary: Lake Como Elem
- Middle: Lake Como School K-8
- High: Boone High
Source: Stellar MLS. This data may not be complete. We recommend contacting the local school district to confirm school assignments for this home.
Get a cash offer in 3 minutes
Find out how much your home could sell for in as little as 3 minutes with a no-obligation cash offer.
Estimated market value
$475,000
Get a cash offer in 3 minutes
Find out how much your home could sell for in as little as 3 minutes with a no-obligation cash offer.
Estimated market value
$475,000
- Florida
- Orange County
- Orlando
- 32803
- Lake Como
- 426 SUNRISE COURT
Nearby cities
Nearby neighborhoods
Nearby zip codes
Other Orlando Topics
