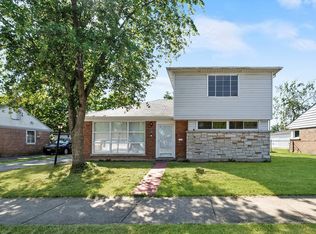
Rare No-Step Ranch - Move-In Ready! Rare opportunity to own a spacious no-step ranch offering over-sized living space with 4 bedrooms and 1.5 baths. This beautifully updated home has been freshly painted throughout and features new lighting, updated hardware, and stylish luxury vinyl flooring. The stunning custom kitchen showcases new cabinetry, granite countertops, a breakfast bar, and brand-new stainless steel appliances-all included. The inviting living area is highlighted by a new electric fireplace and a new big-screen TV is included with the home. Step outside to the freshly painted deck, perfect for entertaining family and friends, overlooking a generous backyard. A detached garage provides additional storage and convenience. With its rare one-level layout, generous square footage, and extensive updates, this move-in-ready home is a must-see. Schedule your private showing today!
Active
$199,900
426 Suwanee St, Park Forest, IL 60466
4beds
1,400sqft
Single Family Residence
Built in 1952
6,900 Square Feet Lot
$-- Zestimate®
$143/sqft
$-- HOA
What's special
New electric fireplaceNo-step ranchStylish luxury vinyl flooringBeautifully updated homeFreshly painted throughoutFreshly painted deckRare one-level layout
- --
- 375
- views
- 58
- saves
Zillow last checked:
Listing updated:
Listed by:
Dominick Clarizio 847-295-0700,
@properties Christie's International Real Estate,
Anthony Kosi,
@properties Christie's International Real Estate
Source: MRED as distributed by MLS GRID,MLS#: 12743129
Facts & features
Interior
Bedrooms & bathrooms
- Bedrooms: 4
- Bathrooms: 2
- Full bathrooms: 1
- 1/2 bathrooms: 1
Rooms
- Room types: No additional rooms
Primary bedroom
- Features: Flooring (Other)
- Level: Main
- Area: 140 Square Feet
- Dimensions: 14X10
Bedroom 2
- Features: Flooring (Vinyl)
- Level: Main
- Area: 121 Square Feet
- Dimensions: 11X11
Bedroom 3
- Features: Flooring (Vinyl)
- Level: Main
- Area: 90 Square Feet
- Dimensions: 10X9
Bedroom 4
- Features: Flooring (Vinyl)
- Level: Main
- Area: 81 Square Feet
- Dimensions: 9X9
Family room
- Features: Flooring (Vinyl)
- Level: Main
- Area: 242 Square Feet
- Dimensions: 22X11
Kitchen
- Features: Flooring (Vinyl)
- Level: Main
- Area: 99 Square Feet
- Dimensions: 11X9
Laundry
- Features: Flooring (Other)
- Level: Main
- Area: 77 Square Feet
- Dimensions: 7X11
Living room
- Features: Flooring (Vinyl)
- Level: Main
- Area: 252 Square Feet
- Dimensions: 21X12
Heating
- Natural Gas, Forced Air
Cooling
- Central Air, Wall Unit(s)
Features
- Basement: Other,Full
Interior area
- Total structure area: 0
- Total interior livable area: 1,400 sqft
Property
Parking
- Total spaces: 1
- Parking features: Asphalt, Yes, Detached, Garage
- Garage spaces: 1
Accessibility
- Accessibility features: No Disability Access
Features
- Stories: 1
Lot
- Size: 6,900 Square Feet
- Dimensions: 60X115
Details
- Parcel number: 31352040050000
- Special conditions: None
Construction
Type & style
- Home type: SingleFamily
- Architectural style: Ranch
- Property subtype: Single Family Residence
Materials
- Aluminum Siding, Vinyl Siding, Brick
Condition
- New construction: No
- Year built: 1952
- Major remodel year: 2026
Utilities & green energy
- Sewer: Public Sewer
- Water: Public
Community & HOA
HOA
- Services included: None
Location
- Region: Park Forest
Financial & listing details
- Price per square foot: $143/sqft
- Tax assessed value: $150,000
- Annual tax amount: $11,092
- Date on market: 8/26/2026
- Ownership: Fee Simple
Estimated market value
Not available
Estimated sales range
Not available
Not available
Price history
| Date | Event | Price |
|---|---|---|
| 8/26/2026 | Listing removed | $219,900$157/sqft |
Source:  MRED as distributed by MLS GRID #12718141 Report a problem MRED as distributed by MLS GRID #12718141 Report a problem | ||
| 8/4/2026 | Listed for sale | $219,900+119.9%$157/sqft |
Source: MRED as distributed by MLS GRID #12718141 Report a problem | ||
| 6/11/2026 | Sold | $100,000-13%$71/sqft |
Source: MRED as distributed by MLS GRID #12571576 Report a problem | ||
| 5/20/2026 | Listing removed | $114,900$82/sqft |
Source: MRED as distributed by MLS GRID #12571576 Report a problem | ||
| 5/6/2026 | Listed for sale | $114,900+8.5%$82/sqft |
Source: MRED as distributed by MLS GRID #12571576 Report a problem | ||
| 4/6/2026 | Contingent | $105,900$76/sqft |
Source: MRED as distributed by MLS GRID #12571576 Report a problem | ||
| 2/18/2026 | Listed for sale | $105,900-24.3%$76/sqft |
Source: MRED as distributed by MLS GRID #12571576 Report a problem | ||
| 7/8/2025 | Listing removed | $139,900$100/sqft |
Source: MRED as distributed by MLS GRID #12191841 Report a problem | ||
| 6/24/2025 | Price change | $139,900-6.1%$100/sqft |
Source: MRED as distributed by MLS GRID #12191841 Report a problem | ||
| 5/28/2025 | Price change | $149,000-3.8%$106/sqft |
Source: MRED as distributed by MLS GRID #12191841 Report a problem | ||
| 2/4/2025 | Price change | $154,900-3.1%$111/sqft |
Source: MRED as distributed by MLS GRID #12191841 Report a problem | ||
| 10/18/2024 | Listed for sale | $159,900+15.9%$114/sqft |
Source: MRED as distributed by MLS GRID #12191841 Report a problem | ||
| 5/24/2018 | Sold | $138,000+112.3%$99/sqft |
Source: Public Record Report a problem | ||
| 3/14/2017 | Listing removed | $1,350$1/sqft |
Source: Zillow Rental Manager Report a problem | ||
| 2/2/2017 | Listed for rent | $1,350+1.9%$1/sqft |
Source: Genesis 1 LLC Report a problem | ||
| 1/9/2013 | Listing removed | $1,325$1/sqft |
Source: Where Comfort Meets Value Report a problem | ||
| 11/8/2012 | Price change | $1,325-1.9%$1/sqft |
Source: Where Comfort Meets Value Report a problem | ||
| 10/8/2012 | Listed for rent | $1,350$1/sqft |
Source: Where Comfort Meets Value Report a problem | ||
| 2/18/2009 | Sold | $65,000$46/sqft |
Source: MRED as distributed by MLS GRID #07074649 Report a problem | ||
Public tax history
| Year | Property taxes | Tax assessment |
|---|---|---|
| 2024 | $11,902 +8.4% | $15,000 |
| 2023 | $10,981 -13% | $15,000 +59.8% |
| 2022 | $12,618 | $9,384 |
| 2021 | -- | $9,384 |
| 2020 | $11,289 | $9,384 +39.9% |
| 2019 | -- | $6,706 |
| 2018 | $7,034 -8.5% | $6,706 -9.1% |
| 2017 | $7,692 +53.7% | $7,378 +46.6% |
| 2016 | $5,004 +2.3% | $5,033 |
| 2015 | $4,890 +3% | $5,033 |
| 2014 | $4,746 -19.3% | $5,033 -27.7% |
| 2013 | $5,880 +4.6% | $6,960 |
| 2012 | $5,621 +9.1% | $6,960 |
| 2011 | $5,151 +50.7% | $6,960 +20% |
| 2010 | $3,418 -32.7% | $5,800 -34.6% |
| 2009 | $5,083 +57.8% | $8,871 -18.2% |
| 2008 | $3,221 +150.8% | $10,847 +8.1% |
| 2007 | $1,285 -3.5% | $10,036 |
| 2006 | $1,332 -5.6% | $10,036 |
| 2005 | $1,410 -10.2% | $10,036 +14% |
| 2004 | $1,571 -1.1% | $8,803 |
| 2003 | $1,588 +5.3% | $8,803 |
| 2002 | $1,508 -23.8% | $8,803 +12.5% |
| 2001 | $1,978 +3.8% | $7,827 |
| 2000 | $1,906 | $7,827 |
| 1999 | $1,906 | $7,827 |
Find assessor info on the county website
Monthly payment
Est. payment
Payment breakdown
Explore the cost of this home by adjusting the details. Changes won't be saved.Climate risks
Neighborhood: 60466
Nearby schools
Schools provided by the listing agent
- District: 163
Source: MRED as distributed by MLS GRID. This data may not be complete. We recommend contacting the local school district to confirm school assignments for this home.
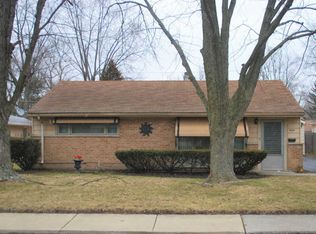
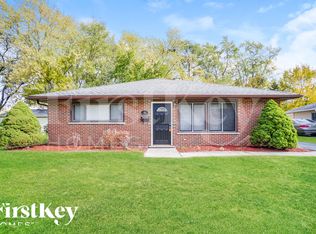
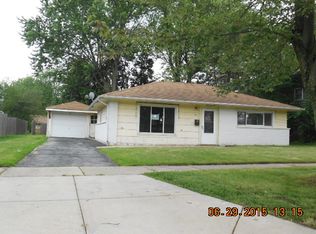
Similar homes
- $195,0003 bd1 ba1.2k sqft422 Suwanee St, Park Forest, IL 60466Active
 MLS ID #12757513, Itza Solis, Luna Realty Group. MRED as distributed by MLS GRID
 - $205,0004 bd2 ba1.7k sqft433 Wildwood Dr, Park Forest, IL 60466Active
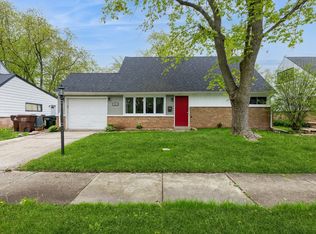 MLS ID #12732970, Steve Jasinski, Baird & Warner. MRED as distributed by MLS GRID
 - $175,0003 bd2 ba1.2k sqft347 Minocqua St, Park Forest, IL 60466Active
 MLS ID #12752431, Rafael Alvarado, Shield Real Estate. MRED as distributed by MLS GRID
 - $199,9994 bd2 ba1.4k sqft226 S Orchard Dr, Park Forest, IL 60466Active
 MLS ID #12738557, Sandra Hannan, RENE, ICandy Realty LLC. MRED as distributed by MLS GRID
