Proudly presenting the highly sought-after Delray model, impeccably upgraded and located in the gated community of Tamarindo. From the moment you step through the front door, you'll appreciate the exceptional craftsmanship, thoughtful design, and attention to detail found throughout this stunning home. Luxury wood-look tile flooring flows seamlessly through the main living areas, complemented by elegant quartz countertops, upgraded cabinetry with additional storage in the dining area and hallway, premium hardware, crown molding, plantation shutters, custom lighting, and designer ceiling fans. The gourmet kitchen is a chef's dream, featuring an induction range, deep sink, expansive quartz island with seating, abundant prep space, and a spacious walk-in pantry--perfect for everyday living and entertaining. Offering four spacious bedrooms and two beautifully appointed bathrooms, this home provides comfort and style for family and guests alike. The versatile den includes a built-in desk and a closet, making it an ideal home office or fourth bedroom. The luxurious owner's suite serves as a private retreat with dual vanities, two walk-in closets, and a custom accent wall. An oversized laundry room with built-in cabinetry and a utility sink adds even more convenience. This home is loaded with premium upgrades, including a two-car garage with epoxy flooring, overhead storage racks, an electrical panel pre-wired for an easy-connect generator, and the garage refrigerator is included. Energy-efficient solar panels help keep utility costs remarkably low--the most recent electric bill was just $108! Custom landscape lighting enhances both the home's curb appeal and nighttime security, while lush tropical landscaping showcases beautiful Floribunda plants, Calusa privacy hedges, multiple palm varieties, and more. Step outside to your own private tropical oasis. The screened lanai features elegant tile flooring, hurricane-impact doors, and retractable storm shutters for added protection and peace of mind. The covered outdoor living area includes a summer kitchen and dining space overlooking the spectacular saltwater pool, complete with both heating and cooling capabilities for year-round enjoyment. A soothing waterfall feature creates the perfect backdrop for relaxing or entertaining. The true highlight of the backyard is its peaceful, private setting surrounded by mature palm trees, offering the feeling of your own secluded tropical paradise. Incredibly quiet and peaceful. Outstanding amenities, including a beautiful clubhouse, fitness center, pickleball courts, billiards and game room, and more. The community is conveniently located near Physicians Regional Hospital, a new Costco coming soon, excellent restaurants, shopping, Marco Island, downtown Naples' renowned Fifth Avenue South, and the pristine white-sand beaches of the Gulf Coast. Low HOA fees include access to all community amenities, lawn and landscape maintenance, and irrigation water. For eligible veterans, the home's exceptionally low insurance policy is transferable--an outstanding added benefit.
For sale
$869,000
426 Tamarindo Ln, Naples, FL 34114
4beds
2,055sqft
Single Family Residence, Residential
Built in 2023
6,500 Square Feet Lot
$826,400 Zestimate®
$423/sqft
$300/mo HOA
What's special
Exceptional craftsmanshipTwo beautifully appointed bathroomsFour spacious bedroomsAbundant prep spaceMultiple palm varietiesFloribunda plantsElegant quartz countertops
- 49 days
- 195
- 20
Zillow last checked:
Listing updated:
Listed by:
Jack Lanners 239-253-5446,
Achieve Realty
Source: Marco Multi List,MLS#: 2261374
Facts & features
Interior
Bedrooms & bathrooms
- Bedrooms: 4
- Bathrooms: 2
- Full bathrooms: 2
Primary bedroom
- Level: Main
- Area: 255 Square Feet
- Dimensions: 15 x 17
Bedroom 2
- Level: Main
- Area: 132 Square Feet
- Dimensions: 12 x 11
Bedroom 3
- Level: Main
- Area: 132 Square Feet
- Dimensions: 12 x 11
Bedroom 3
- Level: Main
- Area: 132 Square Feet
- Dimensions: 12 x 11
Garage
- Level: Main
- Area: 400 Square Feet
- Dimensions: 20 x 20
Great room
- Level: Main
- Area: 260 Square Feet
- Dimensions: 20 x 13
Kitchen
- Level: Main
- Area: 168 Square Feet
- Dimensions: 14 x 12
Living room
- Level: Main
- Area: 260 Square Feet
- Dimensions: 20 x 13
Other
- Level: Main
- Area: 207 Square Feet
- Dimensions: 23 x 9
Utility room
- Level: Main
- Area: 88 Square Feet
- Dimensions: 11 x 8
Heating
- Electric, Solar, Central
Cooling
- Ceiling Fan(s), Central Air
Appliances
- Included: Oven, Dishwasher, Disposal, Dryer, Microwave, Range, Refrigerator, Washer
- Laundry: Inside, Washer Hookup, Electric Dryer Hookup
Features
- Built-in Features, Custom Cabinets, Entrance Foyer, Pantry, Volume Ceiling(s), Walk-In Closet(s), Breakfast Bar, Double Vanity
- Flooring: Tile, See Remarks
- Doors: Impact Doors
- Windows: Shutters, Impact Windows, Solar Tinted
- Has fireplace: No
Interior area
- Total structure area: 2,738
- Total interior livable area: 2,055 sqft
Property
Parking
- Total spaces: 2
- Parking features: Attached, Garage Door Opener
- Attached garage spaces: 2
Features
- Levels: One
- Stories: 1
- Patio & porch: Lanai
- Exterior features: Fenced, Outdoor Kitchen
- Has private pool: Yes
- Pool features: In Ground, Salt Water, Screen Enclosure, Solar Heat, Association
- Has view: Yes
- View description: Trees/Woods
- Waterfront features: None
Lot
- Size: 6,500 Square Feet
- Dimensions: 50 x 130 x 50 x 130
- Features: County Lot, Mid Street Location
Details
- Parcel number: 76364846060
Construction
Type & style
- Home type: SingleFamily
- Architectural style: Contemporary
- Property subtype: Single Family Residence, Residential
Materials
- Block, Stone, Stucco
- Roof: Tile
Condition
- Resale
- Year built: 2023
Utilities & green energy
- Sewer: Sewer Central
- Water: Public
Community & HOA
Community
- Security: Smoke Detector(s), Security Lights, Security Gate, Security Fence, Gated Community, Fob Entry
- Subdivision: Tamarindo
HOA
- Has HOA: Yes
- Amenities included: Bocce, Clubhouse, Exercise Room, Fitness Center, Pool
- HOA fee: $300 monthly
Location
- Region: Naples
Financial & listing details
- Price per square foot: $423/sqft
- Tax assessed value: $522,565
- Annual tax amount: $1,838
- Date on market: 8/5/2026
- Cumulative days on market: 49 days
- Listing terms: At Close,Buyer Obtain Mortgage,Cash,See Remarks
Estimated market value
$826,400
$785,000 - $868,000
$5,041/mo
Price history
| Date | Event | Price |
|---|---|---|
| 8/5/2026 | Listed for sale | $869,000+31.2%$423/sqft |
Source:  SWFLMLS #226028414 Report a problem SWFLMLS #226028414 Report a problem | ||
| 8/31/2023 | Sold | $662,465$322/sqft |
Source: Public Record Report a problem | ||
Public tax history
| Year | Property taxes | Tax assessment |
|---|---|---|
| 2025 | $1,839 +0.3% | $444,740 +18.7% |
| 2024 | $1,832 +86.8% | $374,588 +293.8% |
| 2023 | $981 +323.2% | $95,121 +350% |
| 2022 | $232 | $21,138 |
Find assessor info on the county website
Monthly payment
Est. payment
Payment breakdown
Explore the cost of this home by adjusting the details. Changes won't be saved.Climate risks
Neighborhood: 34114

Similar homes
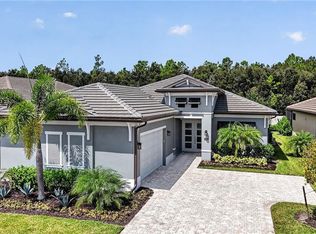
- $876,0003 bd3 ba2.2k sqft3754 Sapphire Cove CIR, NAPLES, FL 34114For Sale
 MLS ID #226030847, Alena Vydra, PA, Premiere Plus Realty Company. SWFLMLS
 - $819,0003 bd2 ba2.1k sqft764 Saint Andrews BLVD, NAPLES, FL 34113For Sale
 MLS ID #226026156, Rhiannon Brownell, Real Broker, LLC. SWFLMLS
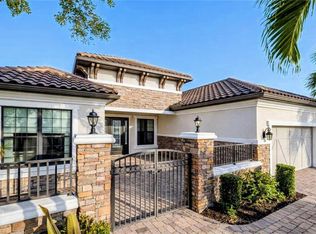
 - $1,049,0003 bd4 ba3k sqft8591 Maggiore CT, NAPLES, FL 34114For Sale
 MLS ID #226010309, Marco Schoenrock, Realty One Group MVP. SWFLMLS
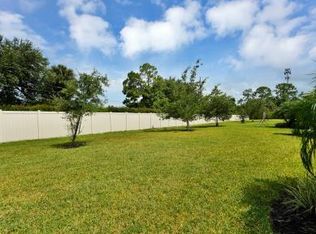
 - $629,9002 bd2 ba1.8k sqft259 Tamarindo Ln, Naples, FL 34114For Sale
 MLS ID #2261323, Jack Lanners, Achieve Realty. Marco Multi List
 - $843,8683 bd3 ba2k sqft15690 Genova DR, NAPLES, FL 34114New ConstructionSWFLMLS
- $850,0003 bd2 ba1.3k sqft3661 7th AVE SW, NAPLES, FL 34117For SaleMLS ID #226032770, Jessica Gomez, LLC, Realty One Group MVP. SWFLMLS
- $715,9904 bd4 ba2.8k sqft2084 FREEMONT WAY, NAPLES, FL 34120New ConstructionSWFLMLS
- $569,0002 bd2 ba1.6k sqft8958 Saint Lucia DR, NAPLES, FL 34114For SaleMLS ID #226024277, Shasta DeGraw, Realty One Group MVP. SWFLMLS
- $990,0003 bd4 ba2.2k sqft18750 Lake Hammock DR, NAPLES, FL 34114For SaleMLS ID #226028159, Maya Ismailova, Coldwell Banker Realty. SWFLMLS
- $724,0003 bd2 ba1.8k sqft8805 Oceana WAY, NAPLES, FL 34114New ConstructionSWFLMLS
- $917,5133 bd4 ba2.3k sqft15697 Genova DR, NAPLES, FL 34114New ConstructionSWFLMLS
- $650,0002 bd2 ba1.5k sqft9195 Cayman DR, NAPLES, FL 34114For SaleMLS ID #226029670, Ben Boorom, Coldwell Banker Realty. SWFLMLS
- $849,9003 bd2 ba2.1k sqft631 5th ST SW, NAPLES, FL 34117For SaleMLS ID #226015575, Chris Sweat, Gulf Shore Properties SWFL. SWFLMLS
- $529,0002 bd2 ba1.6k sqft8966 Saint Lucia DR, NAPLES, FL 34114For SaleMLS ID #226013452, Chris Cosma, Realty One Group MVP. SWFLMLS
- $794,5544 bd3 ba2k sqft5165 Sugarwood DR, NAPLES, FL 34113New ConstructionSWFLMLS
- $1,035,1683 bd3 ba2.3k sqft9469 Caymas TER, NAPLES, FL 34114New ConstructionMLS ID #226025984, Mckenna Potts, Pulte Realty Inc. SWFLMLS
- $985,4913 bd4 ba2.3k sqft15785 Genova DR, NAPLES, FL 34114New ConstructionSWFLMLS
- $559,9003 bd2 ba1.6k sqft8947 Saint Lucia DR, NAPLES, FL 34114For SaleMLS ID #226019591, Scott Needles, John R Wood Properties. SWFLMLS
