Open-concept design where furniture defines the spaces instead of walls. The 28' x 28' Great Room combines living, sitting, dining, and a social table area for large gatherings, cards, or games. Expansive windows - 28 feet across the back and 10 feet on each side - fill the space with natural light, creating an indoor sunroom feel. A light-filled front-facing kitchen welcomes you into the home, offering an eating area, appliances included, pantry, and butler’s pantry. Positioning the kitchen at the front allows the Great Room to enjoy full privacy and uninterrupted backyard views. Two bedrooms and one full bath on the main level. A separate entrance lower-level suite offers outstanding flexibility for today’s living needs - ideal as a man cave, teen suite, private home office, or guest quarters. This level includes a recreation room with a full wall of built-in bookcases, a full bath, and steps down to an additional bedroom or bonus room with a very large walk-in closet and 2-story windows. The laundry room and storage areas are located on this level too. Vinyl siding, sun deck, and two-car garage. Many updates completed in 2011–2012.
Closed
Street View
$306,000
426 Tammery Dr, Tallmadge, OH 44278
3beds
2,184sqft
Single Family Residence
Built in 1971
0.33 Acres Lot
$306,600 Zestimate®
$140/sqft
$1,933 Estimated rent
Home value
$306,600
$291,000 - $322,000
$1,933/mo
Zestimate® history
Owner options
List your home for rent
$1,933/mo
Rent Zestimate®
Find your next renter with Zillow Rental Manager. Plus, with online applications, you can quickly screen prospective tenants – for free.
$1,933/mo
Rent Zestimate®
Refinance and save
$2,051/mo
Est. payment
Refinancing to a lower rate could help reduce your monthly payments and save thousands over the life of the loan.
$2,051/mo
Est. payment
Explore your selling options
Work with a Zillow partner agent
Leverage their expertise and Zillow's premium Showcase listings to get your home seen by more buyers.
Get startedList with your own agent
Get your home in front of millions of buyers by listing it on Zillow.
Learn how to do itSell it yourself
Take full control of how buyers see your home on Zillow by listing For Sale by Owner (FSBO).
List your homeWhat's special
Two-car garageOpen-concept designLight-filled front-facing kitchenEating areaSun deckAppliances includedVery large walk-in closet
Zillow last checked:
Listing updated:
Listed by:
Jim Wilmoth 330-388-9823 JimWilmoth@JimWilmoth.com,
Howard Hanna
Bought with:
Kelly Mahoney, 2020008664
The Agency Cleveland Northcoast
Source: MLS Now,MLS#: 5222461Originating MLS: Akron Cleveland Association of REALTORS
Facts & features
Interior
Bedrooms & bathrooms
- Bedrooms: 3
- Bathrooms: 2
- Full bathrooms: 2
- Main level bathrooms: 1
- Main level bedrooms: 2
Bedroom
- Description: Flooring: Carpet
- Level: Lower
- Dimensions: 16 x 16
Bedroom
- Description: Flooring: Carpet
- Level: First
- Dimensions: 12 x 10
Bedroom
- Description: Flooring: Wood
- Level: First
- Dimensions: 14 x 14
Eat in kitchen
- Description: Flooring: Wood
- Level: First
- Dimensions: 16 x 14
Family room
- Description: Flooring: Wood
- Level: First
- Dimensions: 0 x 0
Game room
- Description: Flooring: Wood
- Features: Window Treatments
- Level: First
- Dimensions: 28 x 28
Game room
- Description: Flooring: Wood
- Level: First
- Dimensions: 0 x 0
Library
- Description: Flooring: Carpet
- Level: Lower
- Dimensions: 20 x 14
Living room
- Description: Flooring: Wood
- Level: First
- Dimensions: 0 x 0
Heating
- Forced Air, Gas
Cooling
- Central Air
Appliances
- Included: Dishwasher, Disposal, Microwave, Range, Refrigerator
- Laundry: In Basement
Features
- Basement: Finished
- Number of fireplaces: 1
Interior area
- Total structure area: 2,184
- Total interior livable area: 2,184 sqft
- Finished area above ground: 1,456
- Finished area below ground: 728
Property
Parking
- Parking features: Attached, Concrete, Garage Faces Front, Garage, Garage Door Opener
- Attached garage spaces: 2
Features
- Levels: One and One Half
- Stories: 1
- Patio & porch: Deck, Porch
Lot
- Size: 0.33 Acres
- Dimensions: 71 x 200
Details
- Parcel number: 6002882
Construction
Type & style
- Home type: SingleFamily
- Architectural style: Ranch
- Property subtype: Single Family Residence
Materials
- Vinyl Siding
- Roof: Asphalt
Condition
- Year built: 1971
Utilities & green energy
- Sewer: Public Sewer
- Water: Public
Community & HOA
Community
- Security: Smoke Detector(s)
- Subdivision: Vill Gr Sub
HOA
- Has HOA: No
Location
- Region: Tallmadge
Financial & listing details
- Price per square foot: $140/sqft
- Tax assessed value: $233,640
- Annual tax amount: $4,315
- Date on market: 7/9/2026
- Cumulative days on market: 6 days
- Listing agreement: Exclusive Right To Sell
- Listing terms: Cash,Conventional,FHA,VA Loan
Price history
| Date | Event | Price |
|---|---|---|
| 8/7/2026 | Sold | $306,000+7.4%$140/sqft |
Source: MLS Now #5222461 Report a problem | ||
| 7/15/2026 | Pending sale | $285,000$130/sqft |
Source: MLS Now #5222461 Report a problem | ||
| 7/9/2026 | Listed for sale | $285,000+2%$130/sqft |
Source: MLS Now #5222461 Report a problem | ||
| 4/6/2026 | Listing removed | -- |
Source: Owner Report a problem | ||
| 4/5/2026 | Listed for sale | $279,500+249.4%$128/sqft |
Source: Owner Report a problem | ||
| 12/14/2005 | Sold | $80,000$37/sqft |
Source: Public Record Report a problem | ||
Public tax history
| Year | Property taxes | Tax assessment |
|---|---|---|
| 2025 | $4,312 +0.2% | $81,770 |
| 2024 | $4,304 +3.2% | $81,770 |
| 2023 | $4,171 +8.3% | $81,770 +32.5% |
| 2022 | $3,850 -0.4% | $61,702 |
| 2021 | $3,867 | $61,702 |
| 2020 | -- | $61,702 +21.3% |
| 2019 | $3,538 +13.2% | $50,862 +0% |
| 2018 | $3,126 +10.6% | $50,860 |
| 2017 | $2,826 | $50,860 +11.8% |
| 2016 | $2,826 | $45,480 |
| 2015 | $2,826 +3.5% | $45,480 |
| 2014 | $2,729 -2.7% | $45,480 -4.4% |
| 2013 | $2,804 -2% | $47,580 |
| 2012 | $2,860 +16.1% | $47,580 +18.9% |
| 2011 | $2,464 -3.3% | $40,019 -8.4% |
| 2010 | $2,549 | $43,712 |
| 2009 | -- | $43,712 |
| 2008 | $2,269 -3% | $43,712 -6.4% |
| 2007 | $2,340 +3.7% | $46,680 |
| 2006 | $2,256 +23% | $46,680 |
| 2005 | $1,834 | $46,680 +9.3% |
| 2004 | -- | $42,718 |
| 2003 | $1,820 -1.1% | $42,718 |
| 2002 | $1,840 +6.4% | $42,718 +14% |
| 2001 | $1,729 +12.8% | $37,458 |
| 2000 | $1,532 | $37,458 |
Find assessor info on the county website
Neighborhood: 44278
Nearby homes
- $265,0003 bd2 ba1.4k sqft420 Tammery Dr, Tallmadge, OH 44278Sold
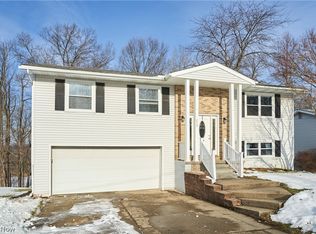
- $150,0003 bd2 ba1.4k sqft432 Tammery Dr, Tallmadge, OH 44278Sold
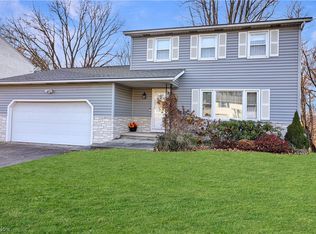
- $256,0003 bd1 ba1.4k sqft414 Tammery Dr, Tallmadge, OH 44278Off Market
- $205,0003 bd2 ba1.3k sqft1047 Burbank Ave, Akron, OH 44305Off Market
- $273,3004 bd1 ba1.6k sqft438 Tammery Dr, Tallmadge, OH 44278Off Market
- $208,5003 bd2 ba1k sqft1053 Burbank Ave, Akron, OH 44305Off Market
- $245,3003 bd2 ba1.3k sqft1037 Burbank Ave, Akron, OH 44305Off Market
- $221,8003 bd2 ba-- sqft1037 Burbank St, Akron, OH 44305Off Market
Nearby schools
GreatSchools rating
- 5/10Munroe Elementary SchoolGrades: K-5Distance: 1.9 mi
- 8/10Tallmadge Middle SchoolGrades: 6-8Distance: 1.8 mi
- 7/10Tallmadge High SchoolGrades: 9-12Distance: 2.5 mi
Schools provided by the listing agent
- District: Tallmadge CSD - 7715
Source: MLS Now. This data may not be complete. We recommend contacting the local school district to confirm school assignments for this home.
Get a cash offer in 3 minutes
Find out how much your home could sell for in as little as 3 minutes with a no-obligation cash offer.
Estimated market value
$306,600
Get a cash offer in 3 minutes
Find out how much your home could sell for in as little as 3 minutes with a no-obligation cash offer.
Estimated market value
$306,600
- Ohio
- Summit County
- Tallmadge
- 44278
- 426 Tammery Dr
