Welcome Home to Comfort, Charm, and Endless Possibilities! This beautifully maintained 3-bedroom, 2-bathroom home is everything you’ve been looking for – and more! The spacious living room offers a cozy wood-burning fireplace and a large picture window, creating a warm and welcoming space ideal for relaxing or gathering with loved ones. Upstairs, you’ll find three generously sized bedrooms and an updated full bathroom – stylish, fresh, and move-in ready. The heart of the home is the gorgeous, updated kitchen featuring quartz countertops, sleek cabinetry, and new smart appliances – a dream come true for any home chef and ideal for entertaining with style and function. Step into a bright and inviting 4-season room that showcases breathtaking backyard views and floods the space with natural light – the perfect spot to enjoy your morning coffee while watching the sunrise or unwind after a long day. Need more space? The versatile den can easily be used as a home office, creative studio, or even a potential 4th bedroom with walk-out access for added convenience. The lower level boasts a large rec room, a second full bathroom, a laundry area, and plenty of storage to keep everything in its place. Enjoy the perks of a 2-car attached garage, a charming covered front porch, and a private back patio perfect for summer BBQs or quiet evenings under the stars. The partially fenced-in backyard offers a safe space for pets and kids to play, plus additional fencing to keep small pets secure. This home has it all – updates, space, natural light, and charm. Enjoy the serenity of a quiet neighborhood while being only a short drive from popular restaurants, stores, and entertainment—comfort and convenience wrapped into one perfect location. Updates include: new electric panel with generator hookup, new outlets throughout including GFCI’s, paint throughout and more! Don’t miss your chance to see it in person – schedule your tour today and fall in love with your next home!
Closed
$282,250
426 Thomas Cir NE, Massillon, OH 44646
3beds
2,565sqft
Single Family Residence
Built in 1963
0.33 Acres Lot
$293,200 Zestimate®
$110/sqft
$1,448 Estimated rent
Home value
$293,200
$255,000 - $334,000
$1,448/mo
Zestimate® history
Owner options
List your home for rent
$1,448/mo
Rent Zestimate®
Find your next renter with Zillow Rental Manager. Plus, with online applications, you can quickly screen prospective tenants – for free.
$1,448/mo
Rent Zestimate®
Refinance and save
$1,838/mo
Est. payment
Refinancing to a lower rate could help reduce your monthly payments and save thousands over the life of the loan.
$1,838/mo
Est. payment
Explore your selling options
Work with a Zillow partner agent
Leverage their expertise and Zillow's premium Showcase listings to get your home seen by more buyers.
Get startedList with your own agent
Get your home in front of millions of buyers by listing it on Zillow.
Learn how to do itSell it yourself
Take full control of how buyers see your home on Zillow by listing For Sale by Owner (FSBO).
List your homeWhat's special
Home officeSleek cabinetryPlenty of storageCreative studioVersatile denLarge picture windowLarge rec room
Zillow last checked:
Listing updated:
Listed by:
Talethia Mummertz tmummertz22@gmail.com330-704-7198,
Keller Williams Legacy Group Realty
Bought with:
Greg A Norris, 2004013619
Howard Hanna
Source: MLS Now,MLS#: 5116674 Originating MLS: Stark Trumbull Area REALTORS
Originating MLS: Stark Trumbull Area REALTORSFacts & features
Interior
Bedrooms & bathrooms
- Bedrooms: 3
- Bathrooms: 2
- Full bathrooms: 2
Primary bedroom
- Level: Second
- Dimensions: 13 x 14
Bedroom
- Level: Second
- Dimensions: 13 x 13
Bedroom
- Level: Second
- Dimensions: 10 x 10
Bathroom
- Level: Second
Bathroom
- Level: Basement
Den
- Level: Lower
- Dimensions: 21 x 9
Dining room
- Level: First
- Dimensions: 12 x 12
Kitchen
- Level: First
- Dimensions: 12 x 12
Laundry
- Level: Basement
Living room
- Level: First
- Dimensions: 17 x 12
Recreation
- Level: Basement
- Dimensions: 24 x 12
Sunroom
- Level: First
- Dimensions: 24 x 11
Heating
- Forced Air, Fireplace(s), Gas
Cooling
- Central Air
Appliances
- Included: Dishwasher, Microwave, Range, Refrigerator
Features
- Basement: Full,Partially Finished
- Number of fireplaces: 1
- Fireplace features: Wood Burning
Interior area
- Total structure area: 2,565
- Total interior livable area: 2,565 sqft
- Finished area above ground: 1,910
- Finished area below ground: 655
Property
Parking
- Total spaces: 2
- Parking features: Attached, Garage
- Attached garage spaces: 2
Features
- Levels: Three Or More,Multi/Split
- Patio & porch: Front Porch, Patio
- Fencing: Back Yard,Fenced,Partial
Lot
- Size: 0.33 Acres
Details
- Parcel number: 00610336
- Special conditions: Standard
Construction
Type & style
- Home type: SingleFamily
- Architectural style: Split Level
- Property subtype: Single Family Residence
Materials
- Brick, Vinyl Siding
- Roof: Asphalt,Fiberglass
Condition
- Year built: 1963
Details
- Warranty included: Yes
Utilities & green energy
- Sewer: Public Sewer
- Water: Public
Community & HOA
Community
- Subdivision: Massillon
HOA
- Has HOA: No
Location
- Region: Massillon
Financial & listing details
- Price per square foot: $110/sqft
- Tax assessed value: $261,700
- Annual tax amount: $3,284
- Date on market: 4/24/2025
- Cumulative days on market: 13 days
Price history
| Date | Event | Price |
|---|---|---|
| 6/2/2025 | Sold | $282,250+0.8%$110/sqft |
Source:  MLS Now #5116674 Report a problem MLS Now #5116674 Report a problem | ||
| 5/7/2025 | Pending sale | $279,900$109/sqft |
Source: MLS Now #5116674 Report a problem | ||
| 4/24/2025 | Listed for sale | $279,900+21.7%$109/sqft |
Source: MLS Now #5116674 Report a problem | ||
| 9/16/2022 | Sold | $230,000+7%$90/sqft |
Source: MLS Now #4399742 Report a problem | ||
| 8/17/2022 | Pending sale | $215,000$84/sqft |
Source: MLS Now #4399742 Report a problem | ||
| 8/13/2022 | Listed for sale | $215,000+82.2%$84/sqft |
Source: MLS Now #4399742 Report a problem | ||
| 7/15/1999 | Sold | $118,000$46/sqft |
Source: Public Record Report a problem | ||
Public tax history
| Year | Property taxes | Tax assessment |
|---|---|---|
| 2024 | $3,284 +6.9% | $91,600 +16.8% |
| 2023 | $3,073 +30.5% | $78,410 +43.2% |
| 2022 | $2,355 -1.6% | $54,750 |
| 2021 | $2,393 +17.7% | $54,750 +18.3% |
| 2020 | $2,033 +369.3% | $46,270 |
| 2019 | $433 | $46,270 |
| 2018 | $433 +15.8% | $46,270 +8.3% |
| 2017 | $374 -8.1% | $42,710 |
| 2016 | $407 +128.4% | $42,710 |
| 2015 | $178 | $42,710 +2.3% |
| 2014 | $178 -30% | $41,760 |
| 2013 | $255 | $41,760 |
| 2012 | -- | $41,760 -17.1% |
| 2011 | -- | $50,370 -0.1% |
| 2010 | -- | $50,440 |
| 2009 | $2,419 +5% | -- |
| 2008 | $2,303 +1.4% | -- |
| 2007 | $2,272 +19.1% | -- |
| 2005 | $1,907 -3.7% | -- |
| 2004 | $1,980 -1.3% | -- |
| 2003 | $2,006 +18% | -- |
| 2002 | $1,700 +3.9% | -- |
| 2001 | $1,636 -2.3% | -- |
| 2000 | $1,674 | -- |
Find assessor info on the county website
Neighborhood: 44646
Nearby homes
- $205,3003 bd1 ba1k sqft420 19th St NE, Massillon, OH 44646Off Market
- $427,8004 bd2 ba2k sqft440 Thomas Cir NE, Massillon, OH 44646Off Market
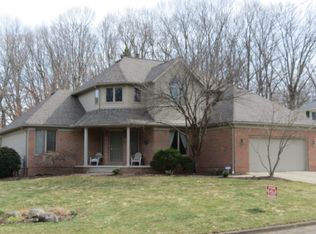
- $2,000-- bd-- ba-- sqft421 Thomas Cir NE, Massillon, OH 44646Off Market
- $9,100-- bd-- ba-- sqft411 Thomas Cir NE, Massillon, OH 44646Off Market
- $243,7003 bd2 ba1.3k sqft1911 Colonial Pkwy NE, Massillon, OH 44646Off Market
- $157,6002 bd1 ba1.1k sqft414 19th St NE, Massillon, OH 44646Off Market
- $291,5003 bd3 ba1.8k sqft411 Thomas Cir NE, Massillon, OH 44646Off Market
- $247,0002 bd2 ba1.4k sqft1869 Jefferson Rd NE, Massillon, OH 44646Off Market
Nearby schools
GreatSchools rating
- 8/10Whittier Elementary SchoolGrades: K-3Distance: 0.9 mi
- 4/10Massillon Junior High SchoolGrades: 7-8Distance: 3.5 mi
- 4/10Washington High SchoolGrades: 9-12Distance: 0.7 mi
Schools provided by the listing agent
- District: Massillon CSD - 7609
Source: MLS Now. This data may not be complete. We recommend contacting the local school district to confirm school assignments for this home.
Get a cash offer in 3 minutes
Find out how much your home could sell for in as little as 3 minutes with a no-obligation cash offer.
Estimated market value
$293,200
Get a cash offer in 3 minutes
Find out how much your home could sell for in as little as 3 minutes with a no-obligation cash offer.
Estimated market value
$293,200
- Ohio
- Stark County
- Massillon
- 44646
- 426 Thomas Cir NE
Nearby cities
Nearby zip codes
Other Massillon Topics
