Skip main navigation
Off market
  • $453,600

    426 Thornbury Ave, Iowa City, IA 52245

    5beds
    3baths
    3,618sqft
    SingleFamily
    Built in 2007
    8,145 Square Feet Lot
    $453,600 Zestimate®
    $125/sqft
    $3,394 Estimated rent

    Home value

    $453,600

    $431,000 - $481,000

    $3,394/mo

    Zestimate® history
    Loading
    Loading...

    Owner options

    List your home for rent

    $3,394/mo

    Rent Zestimate®

    Find your next renter with Zillow Rental Manager. Plus, with online applications, you can quickly screen prospective tenants – for free.

    Learn more

    $3,394/mo

    Rent Zestimate®

    Refinance and save

    $3,093/mo

    Est. payment

    Refinancing to a lower rate could help reduce your monthly payments and save thousands over the life of the loan.

    See today's rates

    $3,093/mo

    Est. payment

    Explore your selling options

    Work with a Zillow partner agent

    Leverage their expertise and Zillow's premium Showcase listings to get your home seen by more buyers.

    Get started

    List with your own agent

    Get your home in front of millions of buyers by listing it on Zillow.

    Learn how to do it

    Sell it yourself

    Take full control of how buyers see your home on Zillow by listing For Sale by Owner (FSBO).

    List your home

    What's special

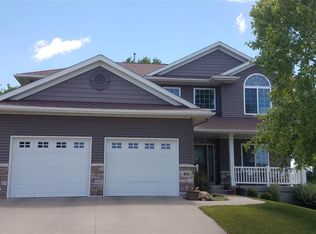
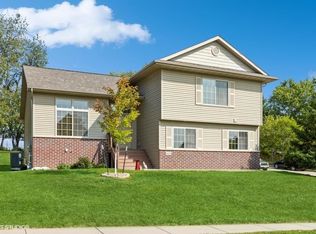
    PRICE REDUCED! Buy at $93 per square foot! Tremendous Value in Iowa City!BUYERS AGENTS WELCOME!Great family home on the Eastside of Iowa City! Well taken care of home.Convenient location - short walk to alot of family hangouts....Blackstone Restaurant, Dairy Queen, Shorts Burgers Eastside, Anytime Fitness, etc. Subdivision has huge oversized sidewalks perfect for family walks and/or bike riding! This home is in the Lemme Elementary, Southeast Junior High and City High School District! Enjoy 3,600 SQFT of living in a 2 story home with 5 bedrooms (4 of which are all upstairs) and 3.5 baths. The home also has a 3 car garage and a very nice screened porch to enjoy.2nd Floor - 4 bedrooms upstairs including the large master suite with master bath, walk in closet and recessed ceiling. The other 3 bedrooms are also perfect for kids/adults and they will enjoy their own bathroom as well. The laundry room is located on this level as well, making it quite convenient!1st Floor - This floor contains a large vaulted open foyer with staircase. There is s separate dining room (hardwood floors), family room (hardwood floors), living rooms (carpeted), private office with french doors and built in book shelf, breakfast area, and kitchen (hardwood) that overlooks the private backyard. The kitchen is nicely finished with beautiful maple hardwood flooring and trim and knotty alder cabinets. There is also a stone gas fireplace, 3 zone speaker system and 9 ft ceilings throughout the house. Large screened porch to enjoy as well! Energy Star Certified Home. Basement - fully finished 950 SQFT, that includes plenty of living area along with a craft/play room and separate bedroom. The basement also has a full bathroom and a very large unfinished storage area as well! Several built ins were put in for storage and decorations.If interested, please call 319.853.8344Thanks!PROPERTY FEATURESLiving roomDining roomWalk-in closetMaster bathFamily roomStorage spacePantryOfficeBasementMud roomRange / OvenDishwasherMicrowaveGarbage disposalYardLawnPorchHeat: forced airCentral A/CAir conditioningCeiling fansDouble pane / Storm windowsCable-readyHigh-speed internetWiredHardwood floorTile floorFireplaceHigh / Vaulted ceilingJacuzzi / WhirlpoolJetted tubCOMMUNITY FEATURESNear transportationGuest parkingOff-street parkingOn-street parkingGarage - Attached319.853.8344

    This property is not currently displayed as for sale or rent on Zillow. This may be different from what's on other websites or public sources.

    Facts & features

    Interior

    Bedrooms & bathrooms
    • Bedrooms: 5
    • Bathrooms: 3.5
    Heating
    • Forced air, Gas
    Cooling
    • Central, Other
    Appliances
    • Included: Dishwasher, Garbage disposal, Microwave, Range / Oven, Washer
    Features
    • Flooring: Tile, Hardwood
    • Has fireplace: Yes
    Interior area
    • Total interior livable area: 3,618 sqft

    Property

    Parking
    • Parking features: Garage - Attached, Off-street, On-street
    Features
    • Exterior features: Other
    Lot
    • Size: 8,145 Square Feet
    Details
    • Parcel number: 0907260003

    Construction

    Type & style
    • Home type: SingleFamily
    Materials
    • Foundation: Concrete
    • Roof: Asphalt
    Condition
    • Year built: 2007

    Community & HOA

    HOA
    • Has HOA: Yes
    • HOA fee: $30 monthly
    Location
    • Region: Iowa City

    Financial & listing details

    • Price per square foot: $125/sqft
    • Tax assessed value: $402,790
    • Annual tax amount: $7,686

    Price history

    DateEventPrice
    3/24/2021Listing removed--
    Source: Owner Report a problem
    1/9/2015Sold$317,000-6.7%$88/sqft
    Source: Iowa City Area AOR #20144835 Report a problem
    9/6/2014Price change$339,900-2.9%$94/sqft
    Source: Owner Report a problem
    7/21/2014Listed for sale$349,900+20.7%$97/sqft
    Source: Owner Report a problem
    4/7/2008Sold$290,000$80/sqft
    Source: Public Record Report a problem

    Public tax history

    YearProperty taxesTax assessment
    2025$7,686 -1.2%$402,790 -2.6%
    2024$7,782 +5.5%$413,660
    2023$7,377 +4.7%$413,660 +21.5%
    2022$7,049 +1.9%$340,360
    2021$6,920 +1.9%$340,360 +3.6%
    2020$6,790 -0.2%$328,620
    2019$6,802 $328,620 +3.3%
    2018$6,802 +1.1%$318,120
    2017$6,726 +4.4%$318,120 +5.5%
    2016$6,440 +2%$301,520
    2015$6,312 +0.7%$301,520 +1.1%
    2014$6,266 $298,370
    2012-- $298,370
    2011-- $298,370 0%
    2009-- $298,450 +2.9%
    2008-- $289,970
    Find assessor info on the county website

    Neighborhood: 52245

    Nearby schools

    GreatSchools rating
    Schools provided by the listing agent
    • Elementary: Helen Lemme Elem.
    • Middle: Southeast Junior High
    • High: City High School

    Source: The MLS. This data may not be complete. We recommend contacting the local school district to confirm school assignments for this home.

    Get pre-qualified for a loan
    At Zillow Home Loans, we can pre-qualify you in as little as 5 minutes with no impact to your credit score.

    An equal housing lender. NMLS #10287.

    Sell for more on Zillow
    Get a Zillow Showcase℠ listing at no additional cost and you could sell for .
    $453,600
    2% more
    +$9,072
    With Zillow Showcase(estimated)
    $462,672