Welcome home to 426 Thoroughbred Drive in the heart of Moncks Corner! This beautifully maintained 3-bedroom, 2.5-bath home, built in 2021, offers the perfect blend of comfort, style, and convenience. With approximately 1,976 square feet, this home features a desirable open-concept floor plan ideal for both everyday living and entertaining.The spacious kitchen is equipped with granite countertops, stainless steel appliances, and a large islanfinishes throughout. Conveniently located near schools, shopping, dining, and with easy access to I-26, this home provides a peaceful setting while still being close to everything Moncks Corner has to offer. Schedule your showing today--this one won't last long!
Active
Price increase: $6.1K (8/13)
$361,000
426 Thoroughbred Dr, Moncks Corner, SC 29461
3beds
1,976sqft
Single Family Residence
Built in 2021
-- sqft lot
$359,900 Zestimate®
$183/sqft
$-- HOA
What's special
Spacious kitchenStainless steel appliancesDesirable open-concept floor planGranite countertops
- 117 days
- 87
- 2
Zillow last checked:
Listing updated:
Listed by:
AgentOwned Realty
Source: CTMLS,MLS#: 26012879
Facts & features
Interior
Bedrooms & bathrooms
- Bedrooms: 3
- Bathrooms: 3
- Full bathrooms: 2
- 1/2 bathrooms: 1
Rooms
- Room types: Eat-In-Kitchen
Heating
- Central, Electric, Forced Air
Appliances
- Laundry: Electric Dryer Hookup, Washer Hookup
Features
- Walk-In Closet(s), Ceiling Fan(s), Eat-in Kitchen
- Flooring: Carpet, Luxury Vinyl
- Has fireplace: No
Interior area
- Total structure area: 1,976
- Total interior livable area: 1,976 sqft
Property
Parking
- Total spaces: 2
- Parking features: Garage, Garage Door Opener
- Garage spaces: 2
Features
- Levels: Two
- Stories: 2
- Fencing: Wood
Lot
- Features: Level
Details
- Parcel number: 1971002048
Construction
Type & style
- Home type: SingleFamily
- Architectural style: Traditional
- Property subtype: Single Family Residence
Materials
- Vinyl Siding
- Foundation: Slab
- Roof: Asphalt
Condition
- New construction: No
- Year built: 2021
Utilities & green energy
- Sewer: Public Sewer
- Water: Public
- Utilities for property: BCW & SA, Berkeley Elect Co-Op, Carolina Water Service
Community & HOA
Community
- Subdivision: Steeplechase
Location
- Region: Moncks Corner
Financial & listing details
- Price per square foot: $183/sqft
- Tax assessed value: $308,600
- Annual tax amount: $1,284
- Date on market: 5/5/2026
- Listing terms: Any,Cash,Conventional,FHA,VA Loan
Estimated market value
$359,900
$342,000 - $378,000
$2,319/mo
Price history
| Date | Event | Price |
|---|---|---|
| 8/13/2026 | Price change | $361,000+1.7%$183/sqft |
Source:  CTMLS #26012879 Report a problem CTMLS #26012879 Report a problem | ||
| 7/28/2026 | Price change | $354,9500%$180/sqft |
Source: CTMLS #26012879 Report a problem | ||
| 6/11/2026 | Price change | $355,000-1%$180/sqft |
Source: CTMLS #26012879 Report a problem | ||
| 6/7/2026 | Price change | $358,500-0.3%$181/sqft |
Source: CTMLS #26012879 Report a problem | ||
| 6/2/2026 | Price change | $359,500-0.1%$182/sqft |
Source: CTMLS #26012879 Report a problem | ||
| 5/5/2026 | Listed for sale | $360,000+3.3%$182/sqft |
Source: CTMLS #26012879 Report a problem | ||
| 1/10/2025 | Sold | $348,500+2.5%$176/sqft |
Source: CTMLS #24024835 Report a problem | ||
| 12/17/2024 | Contingent | $340,000$172/sqft |
Source: CTMLS #24024835 Report a problem | ||
| 12/2/2024 | Price change | $340,000-2.9%$172/sqft |
Source: CTMLS #24024835 Report a problem | ||
| 11/7/2024 | Price change | $349,999-1.4%$177/sqft |
Source: CTMLS #24024835 Report a problem | ||
| 10/23/2024 | Price change | $355,000-2.7%$180/sqft |
Source: CTMLS #24024835 Report a problem | ||
| 9/26/2024 | Listed for sale | $365,000+38%$185/sqft |
Source: CTMLS #24024835 Report a problem | ||
| 3/4/2021 | Sold | $264,479$134/sqft |
Source: Public Record Report a problem | ||
Public tax history
| Year | Property taxes | Tax assessment |
|---|---|---|
| 2024 | $1,284 +10.4% | $12,340 +13.5% |
| 2023 | $1,164 -73.8% | $10,870 -33.4% |
| 2022 | $4,442 +391.9% | $16,310 |
| 2021 | $903 | -- |
Find assessor info on the county website
Monthly payment
Est. payment
Payment breakdown
Explore the cost of this home by adjusting the details. Changes won't be saved.Climate risks
Neighborhood: 29461
Nearby schools
Schools provided by the listing agent
- Elementary: Foxbank
- Middle: Berkeley
- High: Berkeley
Source: CTMLS. This data may not be complete. We recommend contacting the local school district to confirm school assignments for this home.

Similar homes
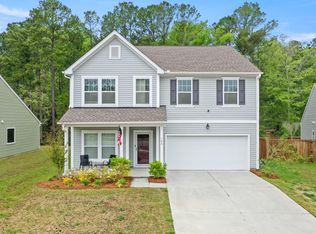
- $365,0004 bd3 ba2.4k sqft289 Oglethorpe Cir, Moncks Corner, SC 29461For Sale

 MLS ID #26020798, Bryan Wilson. CTMLS
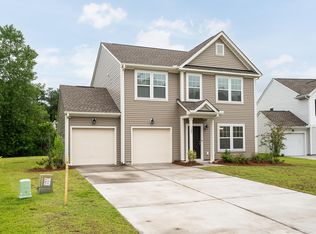
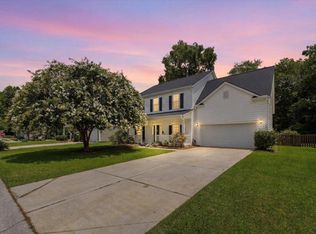
 - $382,5004 bd3 ba2.2k sqft302 Lakewind Dr, Moncks Corner, SC 29461For Sale
 MLS ID #26020515, Ellen Lawless. CTMLS
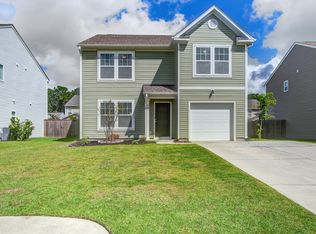
 - $385,0004 bd3 ba2.3k sqft131 Charlesfort Way, Moncks Corner, SC 29461For Sale
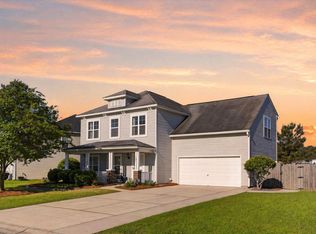 MLS ID #26011686, Amy Nienstedt. CTMLS
 - $315,0003 bd3 ba1.8k sqft533 Pleasant Side Dr, Moncks Corner, SC 29461For Sale
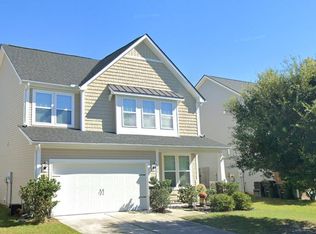 MLS ID #26023894, Kim Boerman. CTMLS
 - $385,9004 bd2 ba2.5k sqft624 Coral Acres Dr, Moncks Corner, SC 29461For SaleMLS ID #26022783, Ellen Lawless. CTMLS
- $410,0004 bd3 ba2.2k sqft257 Weeping Cypress Dr, Moncks Corner, SC 29461For SaleMLS ID #26014833, Heidi Papaleo. CTMLS
- $399,9004 bd3 ba2.7k sqft205 Cypress Forest Dr, Moncks Corner, SC 29461For SaleMLS ID #26012318, Lisa Donkle. CTMLS
- $399,9995 bd4 ba2.7k sqft303 Sabal Palmetto Ct, Moncks Corner, SC 29461For SaleMLS ID #26022940, Brian Mathieu. CTMLS
- $401,0003 bd3 ba1.9k sqft677 Black Pine Rd, Moncks Corner, SC 29461For SaleMLS ID #26003120, Pam Gaillard. CTMLS
- $335,0004 bd4 ba2.1k sqft861 Recess Point Dr, Moncks Corner, SC 29461For SaleMLS ID #26022088, Jana Bantz. CTMLS
- $395,0004 bd3 ba2.4k sqft111 Brookhaven Rd, Summerville, SC 29486For SaleMLS ID #26024482, Lynn Solon. CTMLS
- $334,0004 bd3 ba2k sqft219 Cypress Marsh Rd, Moncks Corner, SC 29461For SaleMLS ID #26021479, Morgan Wininger. CTMLS
- $427,5004 bd4 ba2.7k sqft217 Palmetto Village Cir, Moncks Corner, SC 29461For SaleMLS ID #26018974, Courtney Griebe. CTMLS
- $419,5005 bd4 ba2.9k sqft632 Silver Moss Dr, Moncks Corner, SC 29461For SaleMLS ID #26019223, Ashley Lloyd. CTMLS
- $389,0005 bd4 ba2.6k sqft606 Red Mulberry Rd, Moncks Corner, SC 29461For SaleMLS ID #26014835, Tracy Songer. CTMLS
- $350,0003 bd2 ba1.7k sqft123 Oyama Rd, Summerville, SC 29486For SaleMLS ID #26012067, Jim Brantley. CTMLS
- $385,9994 bd2 ba1.9k sqft248 Loocock Dr, Goose Creek, SC 29445For SaleMLS ID #26020586, Carey Nikonchuk. CTMLS
- $370,0004 bd3 ba1.8k sqft119 Lyra Ln, Summerville, SC 29486For SaleMLS ID #26012960, Haley Ebersole. CTMLS
- $344,9004 bd2 ba1.6k sqft145 Mayfield Dr, Goose Creek, SC 29445For SaleMLS ID #26020687, Robin Crump. CTMLS
- $372,5004 bd3 ba1.8k sqft112 Brookhaven Rd, Summerville, SC 29486For SaleMLS ID #26005256, Haley Ebersole. CTMLS
