Skip main navigation
Closed
  • $372,500

    426 Thunderbird Trl, Carol Stream, IL 60188

    4beds
    1,648sqft
    Single Family Residence
    Built in 1960
    -- sqft lot
    $378,700 Zestimate®
    $226/sqft
    $2,911 Estimated rent

    Home value

    $378,700

    $348,000 - $413,000

    $2,911/mo

    Zestimate® history
    Loading
    Loading...

    Owner options

    List your home for rent

    $2,911/mo

    Rent Zestimate®

    Find your next renter with Zillow Rental Manager. Plus, with online applications, you can quickly screen prospective tenants – for free.

    Learn more

    $2,911/mo

    Rent Zestimate®

    Refinance and save

    $2,602/mo

    Est. payment

    Refinancing to a lower rate could help reduce your monthly payments and save thousands over the life of the loan.

    See today's rates

    $2,602/mo

    Est. payment

    Explore your selling options

    Work with a Zillow partner agent

    Leverage their expertise and Zillow's premium Showcase listings to get your home seen by more buyers.

    Get started

    List with your own agent

    Get your home in front of millions of buyers by listing it on Zillow.

    Learn how to do it

    Sell it yourself

    Take full control of how buyers see your home on Zillow by listing For Sale by Owner (FSBO).

    List your home

    What's special

    Solid surface quartz counters
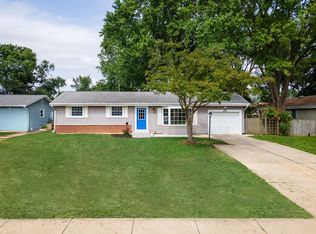
    NEWLY RENOVATED!! MUST SEE!! Welcome to this beautiful home on one of the largest lots in this well-established, peaceful subdivision. This spacious tri-level offers 4 BR, 1 1/2 bath, an office, and an oversized 2 1/2-car heated garage. The main level has a living room and dining room, which have new luxury vinyl flooring (LVF) and new paint. The kitchen, also on the main level, has been completely renovated with 42" maple cabinets, solid surface Quartz counters, and ceramic tile floor. The dining room has a sliding patio door which opens to the beautiful backyard. The upper level has 3 bedrooms, all with brand new LVF and new, neutral paint. Also on the upper level is a full bathroom with a new vanity and light fixture. The lower level has new LVF and features the 4th bedroom with a walk-in closet, a freshly painted half bath with new light fixture, an office with built-in cabinets and freshly painted ceiling, a freshly painted large utility area with new lighting, and access to the backyard. The crawlspace is fully Perma-Sealed and has a sump pump with a battery backup unit. The home features a newer water heater and HVAC system with a new Ecobee thermostat. The furnace has been under a service contract since it was installed and has a transferable warrantee. The backyard features a large concrete patio covered by a metal roof gazebo surrounded by lush grass, mature bushes, and large trees. There is fencing on 3 sides of the yard. The heated 2 1/2-car garage features a work area and extensive built-in storage cabinets. A pull-down ladder accesses additional storage in attic. The maintenance-free exterior offers vinyl siding, aluminum soffits and facia, and vinyl clad windows. The main sewer pipe from the house to the Village sewer has also been replaced. Enjoy strolling along the neighborhood sidewalks lined with mature trees on your way to school, neighborhood parks, and the library. Close to shopping, dining, and major transportation routes. Quick close possible.

    Zillow last checked:

    Listing updated:

    Listing courtesy of:

    Ryan Cherney (630)862-5181,

    Circle One Realty

    Bought with:

    Lance Kammes

    RE/MAX Suburban

    Source: MRED as distributed by MLS GRID,MLS#: 12526304MLS Logo

    Facts & features

    Interior

    Bedrooms & bathrooms
    • Bedrooms: 4
    • Bathrooms: 2
    • Full bathrooms: 1
    • 1/2 bathrooms: 1
    Primary bedroom
    • Features: Flooring (Carpet), Window Treatments (Blinds)
    • Level: Second
    • Area: 144 Square Feet
    • Dimensions: 12X12
    Bedroom 2
    • Features: Flooring (Carpet), Window Treatments (Blinds)
    • Level: Second
    • Area: 121 Square Feet
    • Dimensions: 11X11
    Bedroom 3
    • Features: Flooring (Carpet), Window Treatments (Blinds)
    • Level: Second
    • Area: 120 Square Feet
    • Dimensions: 10X12
    Bedroom 4
    • Features: Flooring (Carpet), Window Treatments (Blinds)
    • Level: Basement
    • Area: 144 Square Feet
    • Dimensions: 12X12
    Dining room
    • Features: Flooring (Vinyl)
    • Level: Main
    • Area: 126 Square Feet
    • Dimensions: 14X9
    Kitchen
    • Features: Kitchen (Galley), Flooring (Vinyl)
    • Level: Main
    • Area: 72 Square Feet
    • Dimensions: 8X9
    Laundry
    • Features: Flooring (Carpet), Window Treatments (Blinds)
    • Level: Basement
    • Area: 100 Square Feet
    • Dimensions: 10X10
    Living room
    • Features: Flooring (Vinyl), Window Treatments (Blinds)
    • Level: Main
    • Area: 286 Square Feet
    • Dimensions: 13X22
    Office
    • Features: Flooring (Vinyl), Window Treatments (Blinds)
    • Level: Basement
    • Area: 96 Square Feet
    • Dimensions: 8X12
    Heating
    • Natural Gas
    Cooling
    • Central Air
    Appliances
    • Included: Range, Dishwasher, Refrigerator, Washer, Dryer, Disposal, Oven, Range Hood, Humidifier
    Features
    • Basement: Finished,Partial,Walk-Out Access
    • Attic: Pull Down Stair
    Interior area
    • Total structure area: 0
    • Total interior livable area: 1,648 sqft

    Property

    Parking
    • Total spaces: 2.5
    • Parking features: Concrete, Garage Door Opener, Heated Garage, Garage, Yes, Garage Owned, Attached
    • Attached garage spaces: 2.5
    • Has uncovered spaces: Yes
    Accessibility
    • Accessibility features: No Disability Access
    Features
    • Levels: Tri-Level
    • Patio & porch: Patio, Porch
    Lot
    • Dimensions: 65x136x120x136
    Details
    • Additional structures: Gazebo, Shed(s)
    • Parcel number: 0231212021
    • Special conditions: None
    • Other equipment: Sump Pump

    Construction

    Type & style
    • Home type: SingleFamily
    • Property subtype: Single Family Residence
    Materials
    • Vinyl Siding, Brick
    • Foundation: Concrete Perimeter
    • Roof: Asphalt
    Condition
    • New construction: No
    • Year built: 1960

    Utilities & green energy

    • Electric: Circuit Breakers, 200+ Amp Service
    • Sewer: Public Sewer
    • Water: Public

    Community & neighborhood

    Community
    • Community features: Curbs, Sidewalks, Street Lights, Street Paved
    Location
    • Region: Carol Stream

    HOA & financial

    HOA
    • Services included: None

    Other

    Other facts
    • Listing terms: Conventional
    • Ownership: Fee Simple

    Price history

    DateEventPrice
    3/2/2026Sold$372,500-1.5%$226/sqft
    Source: MRED as distributed by MLS GRID #12526304 Report a problem
    2/5/2026Contingent$378,000$229/sqft
    Source: MRED as distributed by MLS GRID #12526304 Report a problem
    1/31/2026Listed for sale$378,000-0.3%$229/sqft
    Source: MRED as distributed by MLS GRID #12526304 Report a problem
    1/9/2026Listing removed$379,000$230/sqft
    Source: MRED as distributed by MLS GRID #12526304 Report a problem
    12/2/2025Listed for sale$379,000$230/sqft
    Source: MRED as distributed by MLS GRID #12526304 Report a problem

    Public tax history

    YearProperty taxesTax assessment
    2024$6,691 +7%$93,987 +9.4%
    2023$6,250 -1.2%$85,950 +8%
    2022$6,325 +5.4%$79,560 +5.3%
    2021$6,000 +1.9%$75,590 +2.5%
    2020$5,886 +4.4%$73,750 +4.1%
    2019$5,637 +0.1%$70,870 -1%
    2018$5,630 +6.7%$71,600 +7.9%
    2017$5,276 +6.7%$66,360 +8.1%
    2016$4,946 +3.3%$61,410 +7.2%
    2015$4,786 -2.8%$57,310 -0.8%
    2014$4,925 -1%$57,790 -3.3%
    2013$4,976 -0.6%$59,770 -6.3%
    2012$5,008 -0.4%$63,820 -9.4%
    2011$5,029 -0.9%$70,470 -6.2%
    2010$5,077 -0.9%$75,140 -6.9%
    2009$5,121 +1.3%$80,680
    2008$5,054 +3.9%$80,680 +5.3%
    2007$4,863 +4.6%$76,620 +5.4%
    2006$4,650 +8.3%$72,710 +6.6%
    2005$4,293 +21%$68,200 +6.8%
    2004$3,548 -8.5%$63,860 +10%
    2003$3,877 +12.6%$58,060 +7.9%
    2002$3,444 +4.5%$53,810 +9.1%
    2001$3,295 +5.7%$49,340 +7.3%
    2000$3,117 $45,980

    Find assessor info on the county website

    Neighborhood: 60188

    Nearby schools

    GreatSchools rating
    Schools provided by the listing agent
    • Elementary: Carol Stream Elementary School
    • Middle: Jay Stream Middle School
    • High: Glenbard North High School
    • District: 93

    Source: MRED as distributed by MLS GRID. This data may not be complete. We recommend contacting the local school district to confirm school assignments for this home.

    Get a cash offer in 3 minutes
    Find out how much your home could sell for in as little as 3 minutes with a no-obligation cash offer.
    Estimated market value
    $378,700
    Get a cash offer in 3 minutes
    Find out how much your home could sell for in as little as 3 minutes with a no-obligation cash offer.
    Estimated market value
    $378,700