ACCEPTING BACKUP OFFERS!! Want the historic feel in a home? Here she is! Enter in from the inviting large covered front porch into the separate foyer that is complimented by the pretty staircase! The foyer leads you into the living areas that are spacious and light with 10 foot ceilings each room flowing into the other with hardwood floors! The living room also features a decorative fireplace! The kitchen has plenty of cabinets, large enough for eat in area and the appliances, including the fridge stay! Off of the kitchen is a 3/4 bathroom and the den area that offers a comfortable space with a cozy vibe with its old time woodstove! The winding staircase leads to a small loft area with closet and then you can move into one of the three generously sized bedrooms! This floor offers 9 foot ceilings, making it feel even grander! The full bathroom completes this level. The full unfinished basement has lots of storage space and a walk out access to the back yard! The washer and dryer do stay! Outside, you have off-street parking and a large fenced in back yard. Both back & front yard has a removable deck too! This one is SO charming and ready for its new owners! Seller does not want to do repairs nor the city occupancy inspection. Buyer to do occupancy after closing.
Closed
Listed by: RE/MAX Alliance • Amy M Sujanani • Contact: 618-558-0836
Bought with: Real Broker LLC
Price Unknown
426 Tiffin Ave, Saint Louis, MO 63135
3beds
2,116sqft
Single Family Residence
Built in 1905
0.28 Acres Lot
$164,900 Zestimate®
$--/sqft
$1,580 Estimated rent
Home value
$164,900
$157,000 - $175,000
$1,580/mo
Zestimate® history
Owner options
List your home for rent
$1,580/mo
Rent Zestimate®
Find your next renter with Zillow Rental Manager. Plus, with online applications, you can quickly screen prospective tenants – for free.
$1,580/mo
Rent Zestimate®
Refinance and save
Refinancing to a lower rate could help reduce your monthly payments and save thousands over the life of the loan.
Explore your selling options
Work with a Zillow partner agent
Leverage their expertise and Zillow's premium Showcase listings to get your home seen by more buyers.
Get startedList with your own agent
Get your home in front of millions of buyers by listing it on Zillow.
Learn how to do itSell it yourself
Take full control of how buyers see your home on Zillow by listing For Sale by Owner (FSBO).
List your homeWhat's special
Decorative fireplaceHistoric feelOff-street parkingWinding staircaseThree generously sized bedroomsHardwood floorsSeparate foyer
Zillow last checked:
Listing updated:
Listed by:
Amy M Sujanani 618-558-0836,
RE/MAX Alliance
Bought with:
Mike J Galbally, 2009029946
Real Broker LLC
Source: MARIS,MLS#: 26027736 Originating MLS: Southwestern Illinois Board of REALTORS
Originating MLS: Southwestern Illinois Board of REALTORSFacts & features
Interior
Bedrooms & bathrooms
- Bedrooms: 3
- Bathrooms: 2
- Full bathrooms: 2
- Main level bathrooms: 1
Bedroom
- Features: Floor Covering: Carpeting
- Level: Upper
- Area: 195
- Dimensions: 15x13
Bedroom
- Features: Floor Covering: Carpeting
- Level: Upper
- Area: 154
- Dimensions: 14x11
Bedroom 2
- Features: Floor Covering: Carpeting
- Level: Upper
- Area: 195
- Dimensions: 15x13
Bathroom
- Features: Floor Covering: Laminate
- Level: Main
- Area: 24
- Dimensions: 6x4
Bathroom 2
- Features: Floor Covering: Ceramic Tile
- Level: Upper
- Area: 40
- Dimensions: 8x5
Den
- Features: Floor Covering: Carpeting
- Level: Main
- Area: 234
- Dimensions: 26x9
Dining room
- Features: Floor Covering: Wood
- Level: Main
- Area: 285
- Dimensions: 19x15
Kitchen
- Features: Floor Covering: Laminate
- Level: Main
- Area: 196
- Dimensions: 14x14
Living room
- Features: Floor Covering: Wood
- Level: Main
- Area: 285
- Dimensions: 19x15
Heating
- Forced Air
Cooling
- Central Air
Appliances
- Included: Dishwasher, Dryer, Range, Refrigerator, Washer
- Laundry: In Basement
Features
- Flooring: Carpet, Hardwood, Laminate
- Basement: Concrete,Full,Unfinished,Walk-Out Access
- Number of fireplaces: 1
- Fireplace features: Wood Burning
Interior area
- Total structure area: 2,116
- Total interior livable area: 2,116 sqft
- Finished area above ground: 2,116
- Finished area below ground: 0
Property
Parking
- Total spaces: 2
- Parking features: Off Street
Features
- Levels: Two
- Patio & porch: Covered, Front Porch
- Exterior features: Playground
- Fencing: Back Yard
Lot
- Size: 0.28 Acres
- Dimensions: 75 x 165
- Features: Back Yard, Front Yard
Details
- Parcel number: 12J640035
- Special conditions: Listing As Is
Construction
Type & style
- Home type: SingleFamily
- Architectural style: Historic,Other
- Property subtype: Single Family Residence
Materials
- Vinyl Siding
Condition
- Year built: 1905
Utilities & green energy
- Electric: Other
- Sewer: Public Sewer
- Water: Public
- Utilities for property: Electricity Connected, Natural Gas Connected
Community & HOA
Community
- Subdivision: Sur 2476 Township 46 R 6
HOA
- Has HOA: No
Location
- Region: Saint Louis
Financial & listing details
- Tax assessed value: $185,300
- Annual tax amount: $2,428
- Date on market: 5/5/2026
- Cumulative days on market: 49 days
- Listing terms: Cash,Conventional
- Electric utility on property: Yes
Price history
| Date | Event | Price |
|---|---|---|
| 6/23/2026 | Sold | -- |
Source:  MARIS #26027736 Report a problem MARIS #26027736 Report a problem | ||
| 5/14/2026 | Contingent | $169,900$80/sqft |
Source: MARIS #26027736 Report a problem | ||
| 5/5/2026 | Listed for sale | $169,900+69.9%$80/sqft |
Source: MARIS #26027736 Report a problem | ||
| 8/30/2017 | Sold | -- |
Source: MARIS #17027090 Report a problem | ||
| 7/30/2017 | Pending sale | $100,000$47/sqft |
Source: RE/MAX Results #17027090 Report a problem | ||
| 4/11/2017 | Listed for sale | $100,000+11.7%$47/sqft |
Source: RE/MAX Results #17027090 Report a problem | ||
| 1/1/2017 | Listing removed | $89,500$42/sqft |
Source: Pearce Neikirk & Partners #16040017 Report a problem | ||
| 10/27/2016 | Price change | $89,500-9.1%$42/sqft |
Source: Pearce Neikirk & Partners #16040017 Report a problem | ||
| 7/15/2016 | Price change | $98,500-6.1%$47/sqft |
Source: Pearce Neikirk & Partners #16040017 Report a problem | ||
| 5/20/2016 | Price change | $104,900-4.6%$50/sqft |
Source: Berkshire Hathaway HomeServices Select Properties #16000659 Report a problem | ||
| 4/22/2016 | Price change | $110,000-4.3%$52/sqft |
Source: Berkshire Hathaway HomeServices Select Properties #16000659 Report a problem | ||
| 3/1/2016 | Price change | $115,000-4.1%$54/sqft |
Source: Berkshire Hathaway HomeServices Select Properties #16000659 Report a problem | ||
| 2/2/2016 | Price change | $119,900-4.1%$57/sqft |
Source: Berkshire Hathaway HomeServices Select Properties #16000659 Report a problem | ||
| 1/6/2016 | Listed for sale | $125,000$59/sqft |
Source: Berkshire Hathaway HomeServices Select Properties #16000659 Report a problem | ||
| 5/25/2004 | Sold | -- |
Source: Public Record Report a problem | ||
| 9/6/2002 | Sold | -- |
Source: Public Record Report a problem | ||
Public tax history
| Year | Property taxes | Tax assessment |
|---|---|---|
| 2025 | $2,428 +28.8% | $35,210 +35.1% |
| 2024 | $1,886 +0.6% | $26,070 |
| 2023 | $1,875 -3.3% | $26,070 +10.9% |
| 2022 | $1,938 +3.3% | $23,500 |
| 2021 | $1,876 -1.5% | $23,500 +9.6% |
| 2020 | $1,904 +29.4% | $21,450 |
| 2019 | $1,471 | $21,450 +42.9% |
| 2018 | $1,471 | $15,010 |
| 2017 | $1,471 +2% | $15,010 +31.9% |
| 2016 | $1,442 +29.1% | $11,380 |
| 2015 | $1,118 | $11,380 -29.4% |
| 2014 | $1,118 -30.2% | $16,130 |
| 2013 | $1,601 | $16,130 -25.7% |
| 2012 | -- | $21,700 |
| 2011 | -- | $21,700 -15.3% |
| 2010 | $1,961 +3.8% | $25,630 |
| 2009 | $1,890 +17.7% | $25,630 +11.4% |
| 2008 | $1,606 +42.6% | $23,010 |
| 2007 | $1,126 | $23,010 +58.7% |
| 2006 | $1,126 -0.4% | $14,500 |
| 2005 | $1,130 -10.2% | $14,500 -10.9% |
| 2003 | $1,258 +0.3% | $16,270 +6.1% |
| 2002 | $1,255 +23.4% | $15,340 |
| 2001 | $1,017 | $15,340 |
Find assessor info on the county website
Neighborhood: 63135
Nearby homes
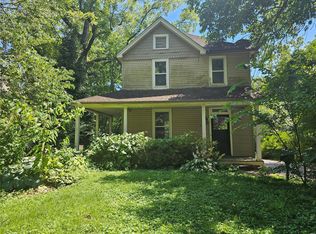
- $--3 bd2 ba1.5k sqft420 Tiffin Ave, Saint Louis, MO 63135Sold
- $154,8003 bd1 ba1.6k sqft500 Tiffin Ave, Saint Louis, MO 63135Off Market
- $234,7003 bd2 ba2k sqft408 Tiffin Ave, Saint Louis, MO 63135Off Market
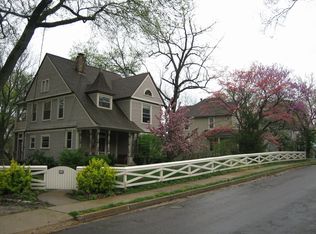
- $50,9003 bd1 ba1.4k sqft425 Estelle Ave, Saint Louis, MO 63135Off Market
- $129,1003 bd2 ba1.6k sqft421 Estelle Ave, Saint Louis, MO 63135Off Market
- $90,6002 bd1 ba1.1k sqft427 Estelle Ave, Saint Louis, MO 63135Off Market
- $178,2003 bd2 ba1.8k sqft514 Tiffin Ave, Saint Louis, MO 63135Off Market
- $81,0002 bd1 ba728 sqft505 Estelle Ave, Saint Louis, MO 63135Off Market
Nearby schools
GreatSchools rating
- NACentral Elementary SchoolGrades: PK-2Distance: 0.2 mi
- 4/10Ferguson Middle SchoolGrades: 7-8Distance: 0.9 mi
- 1/10Mccluer High SchoolGrades: 9-12Distance: 2.1 mi
Schools provided by the listing agent
- Elementary: Central Elem.
- Middle: Ferguson Middle
- High: Mccluer High
Source: MARIS. This data may not be complete. We recommend contacting the local school district to confirm school assignments for this home.
- Missouri
- Saint Louis County
- Ferguson
- 63135
- 426 Tiffin Ave
Nearby cities
Nearby zip codes
Other Ferguson Topics
