Skip main navigation
Sold for $300,000
  • $300,000

    426 Tower View Dr, Lake Wales, FL 33853

    3beds
    1,973sqft
    Single Family Residence
    Built in 1990
    0.36 Acres Lot
    $311,600 Zestimate®
    $152/sqft
    $2,518 Estimated rent

    Home value

    $311,600

    $296,000 - $327,000

    $2,518/mo

    Zestimate® history
    Loading
    Loading...

    Owner options

    List your home for rent

    $2,518/mo

    Rent Zestimate®

    Find your next renter with Zillow Rental Manager. Plus, with online applications, you can quickly screen prospective tenants – for free.

    Learn more

    $2,518/mo

    Rent Zestimate®

    Refinance and save

    $2,003/mo

    Est. payment

    Refinancing to a lower rate could help reduce your monthly payments and save thousands over the life of the loan.

    See today's rates

    $2,003/mo

    Est. payment

    Explore your selling options

    Work with a Zillow partner agent

    Leverage their expertise and Zillow's premium Showcase listings to get your home seen by more buyers.

    Get started

    List with your own agent

    Get your home in front of millions of buyers by listing it on Zillow.

    Learn how to do it

    Sell it yourself

    Take full control of how buyers see your home on Zillow by listing For Sale by Owner (FSBO).

    List your home

    What's special

    Modern livingNew fixturesLots of shelvingLarge attic spaceSpacious corner lotOutdoor living spaceImpeccably maintained residence
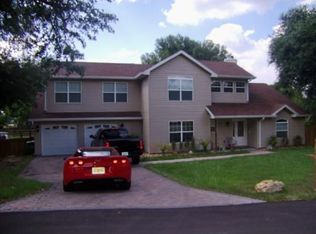
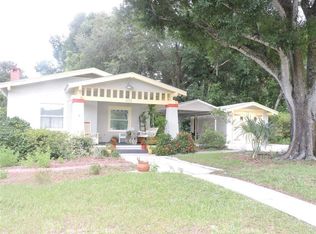
    Come see this stunning REMOLDED LAKEVIEW 3 (or 4) bedroom 2 & 1/2 bath home nestled on a spacious CORNER LOT near the sought after Downtown Lake Wales area! Within walking distance you will enjoy the new Lake Wailes trail that travels around the lake and into town, where they have many Local Events, shopping and great restaurants to choose from. This impeccably maintained residence offers a perfect blend of elegance, comfort, and modern living, making it an ideal place to call home. As you step inside, you'll be greeted by a spacious, airy and inviting Family Room with a great place for a desk for those who work from home. The adjoining dining area is perfect for hosting intimate dinners or entertaining friends and family. The well-appointed kitchen is a chef's dream, boasting sleek solid countertops, NEWER appliances, ample cabinetry, and a convenient breakfast bar. It's the perfect space to unleash your culinary creativity. This home offers three Oversized bedrooms, including a luxurious fully UPDATED half bath that includes Granite countertops in the second bedroom. The owner's retreat features a spacious walk-in closet, an UPDATED en-suite bathroom with New Granite countertops, Fixtures, a soaking tub, shower, and new dual vanity sink. Each oversized bedroom offers comfort and privacy. This home also boasts a dedicated OFFICE with cabinetry that could be used as a fourth bedroom, if needed. Freshly painted inside and outside, a NEWER A/C and FLOORING THROUGHOUT (2019). The Second FULL bathroom has been UPDATED with Granite countertops, New fixtures and sink! The outdoor living space is equally impressive, featuring a serene patio area that's perfect for outdoor gatherings and enjoying the beautiful Florida weather. The backyard provides a peaceful oasis with lush landscaping and ample space for gardening or creating your own private sanctuary on this .36 ACRE LOT. The FULLY FENCED BACKYARD (2020) allows for plenty of room to play! Other notable features of this home includes an Oversized TWO-CAR GARAGE with lots of shelving, a laundry area for added convenience, a large attic space for additional storage. This home is Move in Ready & Ready for its new owners!

    Zillow last checked:

    Listing updated:

    Listed by:

    Candice Knoll 863-608-5114,

    EXP REALTY LLC 888-883-8509

    Bought with:

    Mary Myers, 3461090

    CENTURY 21 MYERS REALTY

    Source: Stellar MLS,MLS#: L4935452MLS LogoOriginating MLS: Sarasota - Manatee

    Facts & features

    Interior

    Bedrooms & bathrooms
    • Bedrooms: 3
    • Bathrooms: 3
    • Full bathrooms: 3
    Rooms
    • Room types: Den/Library/Office, Family Room, Living Room, Utility Room
    Primary bedroom
    • Features: Walk-In Closet(s)
    • Level: First
    • Dimensions: 15x10
    Kitchen
    • Features: Pantry
    • Level: First
    • Dimensions: 10x15
    Living room
    • Features: Ceiling Fan(s)
    • Level: First
    • Dimensions: 20x15
    Heating
    • Central
    Cooling
    • Central Air
    Appliances
    • Included: Dishwasher, Disposal, Dryer, Microwave, Range Hood, Refrigerator, Washer
    • Laundry: Inside, In Garage
    Features
    • Ceiling Fan(s), Eating Space In Kitchen, High Ceilings, L Dining, Solid Surface Counters, Solid Wood Cabinets, Split Bedroom, Thermostat, Walk-In Closet(s)
    • Flooring: Carpet, Laminate
    • Doors: French Doors
    • Windows: Shades
    • Has fireplace: No
    Interior area
    • Total structure area: 1,973
    • Total interior livable area: 1,973 sqft

    Property

    Parking
    • Total spaces: 2
    • Parking features: Garage - Attached
    • Attached garage spaces: 2
    • Details: Garage Dimensions: 20x20
    Features
    • Levels: One
    • Stories: 1
    • Patio & porch: Deck, Rear Porch
    • Exterior features: Lighting, Private Mailbox, Rain Gutters
    • Fencing: Chain Link,Fenced
    • Has view: Yes
    • View description: Trees/Woods, Water
    • Water view: Water
    Lot
    • Size: 0.36 Acres
    • Dimensions: 95.5 x 150
    • Features: Cleared, Corner Lot, City Lot, Landscaped, Near Public Transit, Sidewalk
    • Residential vegetation: Mature Landscaping, Oak Trees, Trees/Landscaped
    Details
    • Parcel number: 273001898000002060
    • Zoning: R-1A
    • Special conditions: None

    Construction

    Type & style
    • Home type: SingleFamily
    • Architectural style: Ranch
    • Property subtype: Single Family Residence
    Materials
    • Other
    • Foundation: Slab
    • Roof: Shingle
    Condition
    • New construction: No
    • Year built: 1990

    Utilities & green energy

    • Sewer: Septic Tank
    • Water: Public
    • Utilities for property: Electricity Connected

    Community & HOA

    Community
    • Security: Security Lights
    • Pet fee: $0 monthly
    • Subdivision: HARRISONS TOWER VIEW HEIGHTS
    HOA
    • Has HOA: No
    Location
    • Region: Lake Wales

    Financial & listing details

    • Price per square foot: $152/sqft
    • Tax assessed value: $250,918
    • Annual tax amount: $1,467
    • Date on market: 2/20/2023
    • Cumulative days on market: 129 days
    • Ownership: Fee Simple
    • Total actual rent: 0
    • Electric utility on property: Yes
    • Road surface type: Paved, Asphalt

    Price history

    DateEventPrice
    7/31/2023Sold$300,000-2.9%$152/sqft
    Source: Stellar MLS #L4935452 Report a problem
    7/9/2023Pending sale$309,000$157/sqft
    Source: Stellar MLS #L4935452 Report a problem
    6/10/2023Price change$309,000-3.1%$157/sqft
    Source: Stellar MLS #L4935452 Report a problem
    5/25/2023Listed for sale$319,000+6.4%$162/sqft
    Source: Stellar MLS #L4935452 Report a problem
    5/15/2023Listing removed--
    Source: Stellar MLS #L4935452 Report a problem
    5/3/2023Price change$299,900-4.8%$152/sqft
    Source: Stellar MLS #L4935452 Report a problem
    4/25/2023Price change$315,000-3.1%$160/sqft
    Source: Stellar MLS #L4935452 Report a problem
    4/3/2023Price change$324,999-1.5%$165/sqft
    Source: Stellar MLS #L4935452 Report a problem
    3/21/2023Price change$330,000-4.3%$167/sqft
    Source: Stellar MLS #L4935452 Report a problem
    3/7/2023Price change$344,900-1.4%$175/sqft
    Source: Stellar MLS #L4935452 Report a problem
    2/20/2023Listed for sale$349,900+212.4%$177/sqft
    Source: Stellar MLS #L4935452 Report a problem
    8/20/2002Sold$112,000+21.1%$57/sqft
    Source: Public Record Report a problem
    3/17/2000Sold$92,500$47/sqft
    Source: Public Record Report a problem

    Public tax history

    YearProperty taxesTax assessment
    2025$4,171 -14.6%$250,918 -1.5%
    2024$4,884 +243%$254,815 +119%
    2023$1,424 +7.7%$116,364 +3%
    2022$1,322 -0.2%$112,975 +3%
    2021$1,325 +1.4%$109,684 +1.4%
    2020$1,306 +1%$108,170 +2.3%
    2019$1,292 -10.2%$105,738 +1.9%
    2018$1,438 +1.5%$103,766 +2.1%
    2017$1,418 +16%$101,632 +2.1%
    2016$1,222 -1.1%$99,542 +0.7%
    2015$1,236 +0.9%$98,850 +0.8%
    2014$1,225 -4.2%$98,065 +1.5%
    2013$1,279 +1.8%$96,616 +1.7%
    2012$1,256 -31.4%$95,001 -21.8%
    2011$1,831 -3.2%$121,502 -3%
    2010$1,892 -3.4%$125,250 +2%
    2009$1,958 +7.7%$122,770 +0.1%
    2008$1,818 $122,647
    2007-- --
    2006$2,353 --
    2005-- --
    2004$2,206 +2.5%--
    2003$2,152 +17.2%$107,460 +9.4%
    2002$1,836 +1.5%$98,196 +1.6%
    2001$1,810 $96,650
    Find assessor info on the county website

    Neighborhood: 33853

    Nearby schools

    GreatSchools rating
    Get a cash offer in 3 minutes
    Find out how much your home could sell for in as little as 3 minutes with a no-obligation cash offer.
    Estimated market value
    $311,600
    Get a cash offer in 3 minutes
    Find out how much your home could sell for in as little as 3 minutes with a no-obligation cash offer.
    Estimated market value
    $311,600