Skip main navigation
Closed
  • $420,000

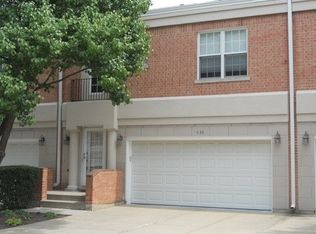
    426 Town Place Cir, Buffalo Grove, IL 60089

    2beds
    1,765sqft
    Townhouse, Single Family Residence
    Built in 1991
    -- sqft lot
    $468,300 Zestimate®
    $238/sqft
    $2,812 Estimated rent

    Home value

    $468,300

    $445,000 - $492,000

    $2,812/mo

    Zestimate® history
    Loading
    Loading...

    Owner options

    List your home for rent

    $2,812/mo

    Rent Zestimate®

    Find your next renter with Zillow Rental Manager. Plus, with online applications, you can quickly screen prospective tenants – for free.

    Learn more

    $2,812/mo

    Rent Zestimate®

    Refinance and save

    $3,575/mo

    Est. payment

    Refinancing to a lower rate could help reduce your monthly payments and save thousands over the life of the loan.

    See today's rates

    $3,575/mo

    Est. payment

    Explore your selling options

    Work with a Zillow partner agent

    Leverage their expertise and Zillow's premium Showcase listings to get your home seen by more buyers.

    Get started

    List with your own agent

    Get your home in front of millions of buyers by listing it on Zillow.

    Learn how to do it

    Sell it yourself

    Take full control of how buyers see your home on Zillow by listing For Sale by Owner (FSBO).

    List your home

    What's special

    Welcome to this spectacular 2 bedroom plus loft and 2.5 bath waterfront home in sought after Town Place in Buffalo Grove! Extensive renovations completed in 2024 have transformed this residence, featuring a brand-new kitchen with beautiful new cabinets, countertop, and sink. Beautiful stainless steel appliances just installed as well. The entire home has been freshly painted and new flooring throughout. With two-story, floor-to-ceiling windows and hardwood floors, this home has it all! Relax in front of the gas fireplace, and enjoy the private patio that offers breathtaking water views over a huge pond. Upstairs, you'll find two bedrooms and a versatile loft that adds flexibility to this immaculate home. The spacious primary bedroom features an en-suite with a tiled shower. The full finished basement provides additional living space and ample storage. The home includes an attached two car garage with garage door opener. This community has no special assessments and boasts good reserves. The lovely grounds are beautifully landscaped with a pond, fountain and gazebos. The ideal location offers close proximity to shopping, restaurants, parks, pharmacy and it falls within school districts 102 and 125, with Tripp school nearby. This peaceful and family friendly community presents a wonderful opportunity to call this home!

    Zillow last checked:

    Listing updated:

    Listing courtesy of:

    Daniel Fudali 224-522-5630,

    Kale Realty

    Bought with:

    Vaseekaran Janarthanam

    RE/MAX Showcase

    Source: MRED as distributed by MLS GRID,MLS#: 12058912MLS Logo

    Facts & features

    Interior

    Bedrooms & bathrooms
    • Bedrooms: 2
    • Bathrooms: 3
    • Full bathrooms: 2
    • 1/2 bathrooms: 1
    Primary bedroom
    • Features: Flooring (Carpet), Bathroom (Full)
    • Level: Second
    • Area: 216 Square Feet
    • Dimensions: 18X12
    Bedroom 2
    • Features: Flooring (Carpet)
    • Level: Second
    • Area: 156 Square Feet
    • Dimensions: 13X12
    Dining room
    • Features: Flooring (Hardwood)
    • Level: Main
    • Area: 110 Square Feet
    • Dimensions: 11X10
    Family room
    • Features: Flooring (Carpet)
    • Level: Second
    • Area: 176 Square Feet
    • Dimensions: 16X11
    Kitchen
    • Features: Kitchen (Eating Area-Breakfast Bar, Eating Area-Table Space), Flooring (Hardwood)
    • Level: Main
    • Area: 143 Square Feet
    • Dimensions: 13X11
    Living room
    • Features: Flooring (Hardwood)
    • Level: Main
    • Area: 234 Square Feet
    • Dimensions: 18X13
    Heating
    • Natural Gas, Forced Air
    Cooling
    • Central Air
    Appliances
    • Included: Range, Dishwasher, Refrigerator, Washer, Dryer
    Features
    • Cathedral Ceiling(s)
    • Flooring: Hardwood
    • Windows: Skylight(s)
    • Basement: Finished,Full
    • Number of fireplaces: 1
    • Fireplace features: Living Room
    Interior area
    • Total structure area: 2,565
    • Total interior livable area: 1,765 sqft
    • Finished area below ground: 800

    Property

    Parking
    • Total spaces: 2
    • Parking features: Concrete, On Site, Attached, Garage
    • Attached garage spaces: 2
    Accessibility
    • Accessibility features: No Disability Access
    Features
    • Patio & porch: Patio
    • Fencing: Fenced
    • Has view: Yes
    • View description: Water
    • Has water view: Yes
    • Water view: Water
    • Waterfront features: Pond
    Lot
    • Features: Common Grounds
    Details
    • Parcel number: 15333040950000
    • Special conditions: None

    Construction

    Type & style
    • Home type: Townhouse
    • Property subtype: Townhouse, Single Family Residence
    Materials
    • Brick
    Condition
    • New construction: No
    • Year built: 1991
    • Major remodel year: 2024
    Details
    • Builder model: TWO STORY

    Utilities & green energy

    • Electric: Circuit Breakers
    • Sewer: Public Sewer
    • Water: Lake Michigan

    Community & neighborhood

    Location
    • Region: Buffalo Grove
    • Subdivision: Town Place

    HOA & financial

    HOA
    • Has HOA: Yes
    • HOA fee: $396 monthly
    • Services included: Insurance, Exterior Maintenance, Lawn Care, Snow Removal

    Other

    Other facts
    • Listing terms: Conventional
    • Ownership: Condo

    Price history

    DateEventPrice
    7/29/2024Sold$420,000-4.3%$238/sqft
    Source: MRED as distributed by MLS GRID #12058912 Report a problem
    7/1/2024Contingent$439,000$249/sqft
    Source: MRED as distributed by MLS GRID #12058912 Report a problem
    6/7/2024Listed for sale$439,000$249/sqft
    Source: MRED as distributed by MLS GRID #12058912 Report a problem
    5/29/2024Listing removed--
    Source: MRED as distributed by MLS GRID #12058912 Report a problem
    5/17/2024Listed for sale$439,000+41.7%$249/sqft
    Source: MRED as distributed by MLS GRID #12058912 Report a problem
    8/24/2019Listing removed$309,900$176/sqft
    Source: Core Realty & Investments Inc #10162233 Report a problem
    2/1/2019Pending sale$309,900$176/sqft
    Source: Core Realty & Investments Inc #10162233 Report a problem
    1/13/2019Listing removed$2,150$1/sqft
    Source: Core Realty & Investments Inc #10058394 Report a problem
    1/11/2019Listed for rent$2,150$1/sqft
    Source: Core Realty & Investments Inc #10058394 Report a problem
    1/1/2019Listed for sale$309,900+3.3%$176/sqft
    Source: Core Realty & Investments Inc #10162233 Report a problem
    11/9/2018Listing removed$299,900$170/sqft
    Source: Core Realty & Investments Inc #10050560 Report a problem
    9/24/2018Listed for sale$299,900$170/sqft
    Source: Core Realty & Investments Inc #10050560 Report a problem
    9/24/2018Listing removed$2,150$1/sqft
    Source: Core Realty & Investments Inc #10058394 Report a problem
    8/21/2018Listed for rent$2,150$1/sqft
    Source: Core Realty & Investments Inc #10058394 Report a problem
    8/21/2018Listing removed$299,900$170/sqft
    Source: Core Realty & Investments Inc #10050560 Report a problem
    8/13/2018Price change$299,900-6.3%$170/sqft
    Source: Core Realty & Investments Inc #10050560 Report a problem
    7/12/2018Price change$319,900-1.5%$181/sqft
    Source: Core Realty & Investments Inc #10050560 Report a problem
    6/29/2018Price change$324,900-4.4%$184/sqft
    Source: Core Realty & Investments Inc #10050560 Report a problem
    5/30/2018Listed for sale$339,900+8.9%$193/sqft
    Source: Core Realty & Investments Inc #10050560 Report a problem
    6/3/2002Sold$312,000+54.1%$177/sqft
    Source: Public Record Report a problem
    8/31/1995Sold$202,500$115/sqft
    Source: Public Record Report a problem

    Public tax history

    YearProperty taxesTax assessment
    2024$12,724 +3.3%$133,344 +6.1%
    2023$12,318 +7.5%$125,701 +6%
    2022$11,455 +4.3%$118,608 +3.4%
    2021$10,985 +2.4%$114,706 +0.7%
    2020$10,723 +1.6%$113,856 +0.4%
    2019$10,551 +8.3%$113,436 +6.5%
    2018$9,741 $106,538 +2.4%
    2017$9,741 +4.5%$104,051 +4.4%
    2016$9,321 +0.9%$99,637 +6.9%
    2015$9,235 +2.1%$93,179 +4.1%
    2014$9,042 +3.8%$89,549 -0.2%
    2012$8,711 -8.1%$89,728 -17%
    2011$9,477 +4.1%$108,153 -4.1%
    2010$9,103 +3.2%$112,737 -5.2%
    2009$8,818 +15.8%$118,983 +12.6%
    2008$7,613 +6.9%$105,681 +4.8%
    2006$7,119 -3.1%$100,823
    2005$7,350 +2.1%--
    2004$7,197 +13.8%--
    2003$6,325 +10.1%--
    2002$5,746 +123.9%--
    2001$2,566 -47.7%$76,832 +7.2%
    2000$4,908 $71,687

    Find assessor info on the county website

    Neighborhood: 60089

    Nearby schools

    GreatSchools rating
    Schools provided by the listing agent
    • Elementary: Tripp School
    • Middle: Aptakisic Junior High School
    • High: Adlai E Stevenson High School
    • District: 102

    Source: MRED as distributed by MLS GRID. This data may not be complete. We recommend contacting the local school district to confirm school assignments for this home.

    Get a cash offer in 3 minutes
    Find out how much your home could sell for in as little as 3 minutes with a no-obligation cash offer.
    Estimated market value
    $468,300
    Get a cash offer in 3 minutes
    Find out how much your home could sell for in as little as 3 minutes with a no-obligation cash offer.
    Estimated market value
    $468,300