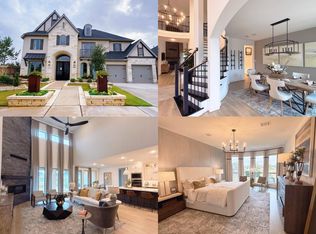
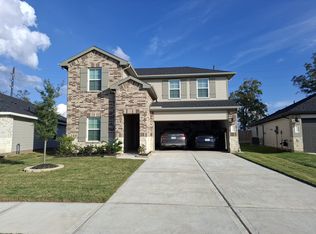
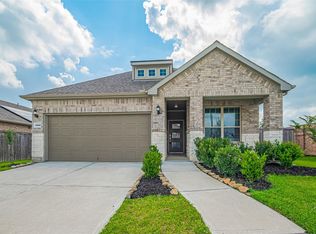
This Beautiful 2-Story 2025 Bult Coventry home - 'PROGRESO PLAN" All round bricks - Offer 4 Bedrooms and 3 full Baths. Two Bedrooms Dawn And Two Bedroom Up with Big Game Room and Big private backyard. Primary/Master bedroom on the First Floor with Separate Tub and shower, Double sink and work-in closet. This home has open concept living (high Ceiling) and Dining which make it perfect for entertaining, Granite counter top in the kitchen with very cool back splash tiles. MOVE IN READY -WITH A WASHER, DRYER AND REFRIGERATOR. SCHEDULE YOUR APPOINTMENT NOW..
Copyright notice - Data provided by HAR.com 2022 - All information provided should be independently verified.
House for rent
Singlefamily
Available now
Cats, dogs OK
Air conditioner, electric
Gas dryer hookup laundry
2 Attached garage spaces parking
Natural gas
What's special
High ceilingBig private backyardBack splash tilesBig game roomSeparate tub and showerDouble sinkAll round bricks
- 7 days |
- -- |
- -- |
Zillow last checked:
Listing updated:
Travel times

Let’s turn your rent into credit progress
Build credit history with every on-time payment and get credit for the payment you’re already making.
Facts & features
Interior
Bedrooms & bathrooms
- Bedrooms: 4
- Bathrooms: 3
- Full bathrooms: 3
Heating
- Natural Gas
Cooling
- Air Conditioner, Electric
Appliances
- Included: Dishwasher, Garbage Disposal, Gas Oven, Gas Range, Instant Hot Water, Microwave Oven, Refrigerator
- Laundry: Gas Dryer Hookup, Hookups
Features
- 2 Bedrooms Down, 2 Bedrooms Up, Ceiling Fan(s), High Ceilings, Primary Bed - 1st Floor, Storage, Storage, Walk-In Closet(s), Wired for Sound
- Flooring: Carpet, Tile, Vinyl
Interior area
- Total interior livable area: 2,160 sqft
Property
Parking
- Total spaces: 2
- Parking features: Attached, Garage, On Street
- Has attached garage: Yes
- Details: Contact manager
Features
- Stories: 2
- Exterior features: 2 Bedrooms Down, 2 Bedrooms Up, Primary Bed - 1st Floor, Sprinkler System, Trash Pick Up
Lot
- Features: Back Yard, Corner Lot
Details
- Additional structures: Garage(s), Guest House
- Parcel number: 2231030030210901
Construction
Type & style
- Home type: SingleFamily
- Architectural style: Contemporary/Modern
- Property subtype: SingleFamily
Condition
- Year built: 2025
Community & HOA
Location
- Region: Richmond
Financial & listing details
- Lease term: Long Term,12 Months,Section 8,Short Term Lease,6 Months
Nearby apartments for rent


Price history
| Date | Event | Price |
|---|---|---|
| 11/2/2026 | Listed for rent | $2,850+1.8%$1/sqft |
Source:  HAR #39641120 Report a problem | ||
| 4/25/2026 | Listing removed | $2,800$1/sqft |
Source: HAR #60488740 Report a problem | ||
| 3/19/2026 | Listed for rent | $2,800-5.1%$1/sqft |
Source: HAR #60488740 Report a problem | ||
| 3/19/2026 | Listing removed | $2,950$1/sqft |
Source: HAR #70675267 Report a problem | ||
| 2/12/2026 | Price change | $2,950-4.8%$1/sqft |
Source: HAR #70675267 Report a problem | ||
| 1/3/2026 | Listed for rent | $3,100$1/sqft |
Source: HAR #70675267 Report a problem | ||