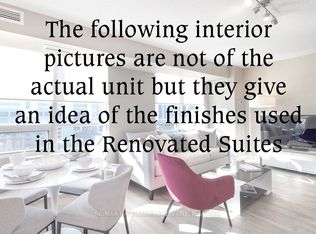
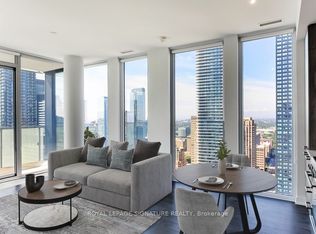
FURNISHED ~ Welcome to Suite 808 at 426 University Avenue. This sun-filled, turnkey 2-bedroom, 1-bathroom suite comes fully furnished with sleek, modern pieces designed to maximize comfort, function, and aesthetic appeal-all you need to bring is your suitcase. Featuring a clean, open-concept floor plan lined with expansive floor-to-ceiling perimeter windows, the home boasts a contemporary European-style kitchen complete with premium built-in integrated appliances, quartz countertops, a tile backsplash, and polished modern cabinetry. The primary bedroom provides generous closet space with dramatic natural light, while the second bedroom serves as a dedicated guest space or executive work-from-home office, all serviced by a spa-inspired four-piece bathroom adorned with stone finishes and modern chrome fixtures. Living at the Residences at RCMI places you in a distinctive LEED Gold-certified tower that blends heritage character with modern living. Building amenities include 24-hour concierge service, a fully equipped fitness centre, party/meeting room, extensive bicycle storage, and convenient facilities. Steps from St. Patrick TTC Subway Station (Line 1), you can commute across the city with exceptional ease. Step right out your front door onto vibrant University Avenue, boasting a near-perfect Walk Score and perfect 100 Transit Score, just steps from Toronto's renowned Hospital Row, the Financial District, University of Toronto, OCAD, the Eaton Centre, and Queen West's top dining corridors.
IDX information is provided exclusively for consumers' personal, non-commercial use, that it may not be used for any purpose other than to identify prospective properties consumers may be interested in purchasing, and that data is deemed reliable but is not guaranteed accurate by the MLS .
Apartment for rent
Apartment
Available now
Air conditioner, central air
In-suite laundry laundry
Forced air, natural gas
What's special
Clean open-concept floor planExpansive floor-to-ceiling perimeter windowsContemporary european-style kitchenPremium built-in integrated appliancesQuartz countertopsTile backsplashPolished modern cabinetry
- 2 days |
- -- |
- -- |
Zillow last checked:
Listing updated:
Travel times

Let’s turn your rent into credit progress
Build credit history with every on-time payment and get credit for the payment you’re already making.
Facts & features
Interior
Bedrooms & bathrooms
- Bedrooms: 2
- Bathrooms: 1
- Full bathrooms: 1
Heating
- Forced Air, Natural Gas
Cooling
- Air Conditioner, Central Air
Appliances
- Laundry: In-Suite Laundry
Features
- Flooring: Carpet Free
- Furnished: Yes
Property
Parking
- Details: Contact manager
Features
- Patio & porch: Patio
- Exterior features: Balcony
Construction
Type & style
- Home type: Apartment
- Property subtype: Apartment
Utilities & green energy
- Utilities for property: Water
Community & HOA
Location
- Region: Toronto
Financial & listing details
- Lease term: Contact For Details
Nearby apartments for rent


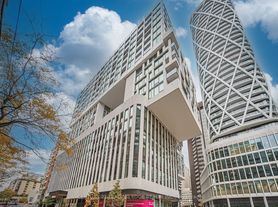

Neighborhood: Kensington
Nearby schools
GreatSchools rating
No schools nearby
We couldn't find any schools near this home.