Skip main navigation
Closed
  • $321,750

    426 Victoria Ln #426, Elgin, IL 60124

    2beds
    1,745sqft
    Townhouse, Single Family Residence
    Built in 2008
    -- sqft lot
    $339,000 Zestimate®
    $184/sqft
    $2,483 Estimated rent

    Home value

    $339,000

    $305,000 - $376,000

    $2,483/mo

    Zestimate® history
    Loading
    Loading...

    Owner options

    List your home for rent

    $2,483/mo

    Rent Zestimate®

    Find your next renter with Zillow Rental Manager. Plus, with online applications, you can quickly screen prospective tenants – for free.

    Learn more

    $2,483/mo

    Rent Zestimate®

    Refinance and save

    $2,558/mo

    Est. payment

    Refinancing to a lower rate could help reduce your monthly payments and save thousands over the life of the loan.

    See today's rates

    $2,558/mo

    Est. payment

    Explore your selling options

    Work with a Zillow partner agent

    Leverage their expertise and Zillow's premium Showcase listings to get your home seen by more buyers.

    Get started

    List with your own agent

    Get your home in front of millions of buyers by listing it on Zillow.

    Learn how to do it

    Sell it yourself

    Take full control of how buyers see your home on Zillow by listing For Sale by Owner (FSBO).

    List your home

    What's special

    Gas fireplaceGenerous spaceOpen-concept layoutGranite countertop spaceSeparate showerPrivate toilet
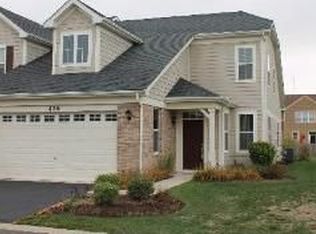
    Welcome to easy living in this inviting 2-bedroom, 2.5-bath townhouse nestled in a well-kept community of Elgin. The open-concept layout connects the living, dining, and kitchen areas, making it perfect for both relaxed afternoons and casual entertaining. The kitchen provides ample 42" cabinetry and granite countertop space, ideal for daily meals surrounded by family and friends. Each bedroom offers generous space, with the primary bedroom featuring its own full bath with a whirlpool tub, separate shower and private toilet for added privacy. The loft can easily be transferred into a bedroom or office space. You'll appreciate the low-maintenance lifestyle that comes with townhouse living, giving you more time to explore nearby amenities. Located just moments from shopping and grocery staples like Blain's Farm and Fleet, ALDI, and Elgin Fresh Market; your pantry will never go empty for long. Nature lovers will enjoy quick access to green spaces like Heritage Park, less than a block away-perfect for a morning walk or gathering with friends on sunny days. Commuting? You're in luck. Public transit, including connections at Big Timber and State Street, is just a short drive away, getting you wherever you need to go with ease. Whether you're downsizing, just starting out, or looking for a home that keeps daily life simple and stress-free, this charming residence checks all the right boxes. Come see for yourself-your next chapter could start here, with a porch chair, a cup of coffee, and plenty of room to breathe. *SCHOOL DISTRICT 301!!!!! *SS APPLIANCES, *NEW DISH WASHER, *GAS FIREPLACE *2 CAR GARAGE WITH WHITE STORAGE CABINETS, NEARLY FLOOR TO CEILING FOR AMPLE STORAGE THAT WILL WOW YOU. NOTHING TO DO BUT TURN THE KEY!

    Zillow last checked:

    Listing updated:

    Listing courtesy of:

    Fern Niewinski 630-546-2495,

    Charles Rutenberg Realty of IL

    Bought with:

    Danielle Klausing

    Real Broker LLC

    Source: MRED as distributed by MLS GRID,MLS#: 12379066MLS Logo

    Facts & features

    Interior

    Bedrooms & bathrooms
    • Bedrooms: 2
    • Bathrooms: 3
    • Full bathrooms: 2
    • 1/2 bathrooms: 1
    Primary bedroom
    • Features: Flooring (Carpet), Window Treatments (Blinds, Curtains/Drapes), Bathroom (Full)
    • Level: Second
    • Area: 208 Square Feet
    • Dimensions: 16X13
    Bedroom 2
    • Features: Flooring (Carpet), Window Treatments (Blinds)
    • Level: Second
    • Area: 144 Square Feet
    • Dimensions: 12X12
    Dining room
    • Features: Flooring (Wood Laminate), Window Treatments (Blinds)
    • Level: Main
    • Area: 110 Square Feet
    • Dimensions: 11X10
    Foyer
    • Features: Flooring (Wood Laminate)
    • Level: Main
    • Area: 48 Square Feet
    • Dimensions: 8X6
    Kitchen
    • Features: Kitchen (Eating Area-Breakfast Bar, Pantry-Closet), Flooring (Wood Laminate)
    • Level: Main
    • Area: 132 Square Feet
    • Dimensions: 12X11
    Laundry
    • Features: Flooring (Vinyl)
    • Level: Main
    • Area: 48 Square Feet
    • Dimensions: 8X6
    Living room
    • Features: Flooring (Wood Laminate), Window Treatments (Blinds)
    • Level: Main
    • Area: 240 Square Feet
    • Dimensions: 16X15
    Loft
    • Features: Flooring (Carpet), Window Treatments (Curtains/Drapes)
    • Level: Second
    • Area: 90 Square Feet
    • Dimensions: 10X9
    Heating
    • Natural Gas, Forced Air, Baseboard
    Cooling
    • Central Air
    Appliances
    • Included: Range, Microwave, Dishwasher, Refrigerator, Washer, Dryer, Disposal, Stainless Steel Appliance(s)
    • Laundry: Main Level, In Unit
    Features
    • Storage
    • Flooring: Laminate
    • Windows: Screens
    • Basement: None
    • Number of fireplaces: 1
    • Fireplace features: Attached Fireplace Doors/Screen, Gas Log, Gas Starter, Living Room
    Interior area
    • Total structure area: 0
    • Total interior livable area: 1,745 sqft

    Property

    Parking
    • Total spaces: 2
    • Parking features: Asphalt, Garage Door Opener, On Site, Garage Owned, Attached, Garage
    • Attached garage spaces: 2
    • Has uncovered spaces: Yes
    Accessibility
    • Accessibility features: No Disability Access
    Features
    • Patio & porch: Patio
    Details
    • Parcel number: 0619410050
    • Special conditions: None
    • Other equipment: Ceiling Fan(s)

    Construction

    Type & style
    • Home type: Townhouse
    • Property subtype: Townhouse, Single Family Residence
    Materials
    • Vinyl Siding, Brick
    • Foundation: Concrete Perimeter
    • Roof: Asphalt
    Condition
    • New construction: No
    • Year built: 2008
    Details
    • Builder model: TANGIER

    Utilities & green energy

    • Electric: Circuit Breakers
    • Sewer: Public Sewer
    • Water: Public
    • Utilities for property: Cable Available

    Community & neighborhood

    Security
    • Security features: Carbon Monoxide Detector(s)
    Location
    • Region: Elgin
    • Subdivision: Providence

    HOA & financial

    HOA
    • Has HOA: Yes
    • HOA fee: $252 monthly
    • Services included: Insurance, Exterior Maintenance, Lawn Care, Snow Removal

    Other

    Other facts
    • Listing terms: Conventional
    • Ownership: Condo

    Price history

    DateEventPrice
    8/8/2025Sold$321,750-5.1%$184/sqft
    Source: MRED as distributed by MLS GRID #12379066 Report a problem
    7/7/2025Contingent$339,000$194/sqft
    Source: MRED as distributed by MLS GRID #12379066 Report a problem
    6/26/2025Listed for sale$339,000$194/sqft
    Source: MRED as distributed by MLS GRID #12379066 Report a problem
    6/25/2025Contingent$339,000$194/sqft
    Source: MRED as distributed by MLS GRID #12379066 Report a problem
    6/16/2025Price change$339,000-1.7%$194/sqft
    Source: MRED as distributed by MLS GRID #12379066 Report a problem
    6/5/2025Listed for sale$345,000+86.5%$198/sqft
    Source: MRED as distributed by MLS GRID #12379066 Report a problem
    6/12/2017Sold$185,000-2.6%$106/sqft
    Source: MRED as distributed by MLS GRID #09577576 Report a problem
    5/2/2017Pending sale$189,900$109/sqft
    Source: RE/MAX Unlimited Northwest #09577576 Report a problem
    4/24/2017Price change$189,900-2.6%$109/sqft
    Source: RE/MAX Unlimited Northwest #09577576 Report a problem
    3/28/2017Listed for sale$194,900$112/sqft
    Source: RE/MAX Unlimited Northwest #09577576 Report a problem

    Public tax history

    Tax history is unavailable.

    Neighborhood: 60124

    Nearby schools

    GreatSchools rating
    Schools provided by the listing agent
    • Elementary: Prairie View Grade School
    • Middle: Prairie Knolls Middle School
    • High: Central High School
    • District: 301

    Source: MRED as distributed by MLS GRID. This data may not be complete. We recommend contacting the local school district to confirm school assignments for this home.

    Get a cash offer in 3 minutes
    Find out how much your home could sell for in as little as 3 minutes with a no-obligation cash offer.
    Estimated market value
    $339,000
    Get a cash offer in 3 minutes
    Find out how much your home could sell for in as little as 3 minutes with a no-obligation cash offer.
    Estimated market value
    $339,000