Skip main navigation
Sold for $1,700,000
  • $1,700,000

    426 Villaggio, Palm Springs, CA 92262

    4beds
    2,602sqft
    Residential, Single Family Residence
    Built in 2005
    3,049.2 Square Feet Lot
    $1,795,900 Zestimate®
    $653/sqft
    $4,511 Estimated rent

    Home value

    $1,795,900

    $1.63M - $1.99M

    $4,511/mo

    Zestimate® history
    Loading
    Loading...

    Owner options

    List your home for rent

    $4,511/mo

    Rent Zestimate®

    Find your next renter with Zillow Rental Manager. Plus, with online applications, you can quickly screen prospective tenants – for free.

    Learn more

    $4,511/mo

    Rent Zestimate®

    Refinance and save

    $11,295/mo

    Est. payment

    Refinancing to a lower rate could help reduce your monthly payments and save thousands over the life of the loan.

    See today's rates

    $11,295/mo

    Est. payment

    Explore your selling options

    Work with a Zillow partner agent

    Leverage their expertise and Zillow's premium Showcase listings to get your home seen by more buyers.

    Get started

    List with your own agent

    Get your home in front of millions of buyers by listing it on Zillow.

    Learn how to do it

    Sell it yourself

    Take full control of how buyers see your home on Zillow by listing For Sale by Owner (FSBO).

    List your home

    What's special

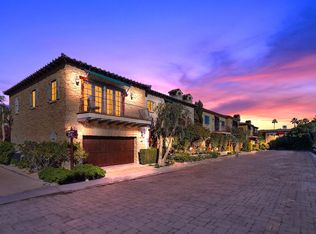
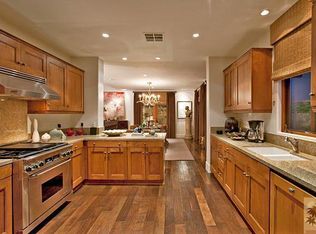
    Just steps to vibrant culture, retail shops, coffee houses and fine & casual eateries, this incredible stand-alone Tuscan inspired residence boasts an array of upscale embellishments, handsome finishes and sophisticated appointments. Former model home for the sought after VILLAS IN OLD PALM SPRINGS community, this refined home offers a fully outfitted chef's kitchen that is sure to be the delight of culinary enthusiasts. Some of the incredibly special features include soaring ceilings, custom lighting & cabinetry and numerous patios and balconies reminiscent of village homes in Europe. The oversized Formal dining room can host large parties and holidays. The lavishly appointed Primary suite offers dual walk-in closets, a large en-suite and French doors to a private balcony with majestic mountain views. Wonderful private rear yard with firepit, fountain and abundant seating and lush landscaping. Large oversized two car direct access garage with storage, water filtration system and so much more. Pride of ownership abounds.

    Zillow last checked:

    Listing updated:

    Listed by:

    Scott Histed DRE # 01031722 760-218-1751,

    Bennion Deville Homes 760-459-0057

    Bought with:

    Michael Carle, DRE # 01193790

    Windermere Real Estate

    Source: CLAW,MLS#: 24-382669MLS Logo

    Facts & features

    Interior

    Bedrooms & bathrooms
    • Bedrooms: 4
    • Bathrooms: 5
    • Full bathrooms: 4
    • 1/2 bathrooms: 1
    Bedroom
    • Features: Walk-In Closet(s)
    • Level: Main
    Bathroom
    • Features: Granite, Shower and Tub, Powder Room, Double Vanity(s), Travertine
    Kitchen
    • Features: Bar, Kitchen Island
    Heating
    • Forced Air, Central, Fireplace(s)
    Cooling
    • Dual, Central Air
    Appliances
    • Included: Gas Cooktop, Free Standing Gas, Microwave, Disposal, Dishwasher, Vented Exhaust Fan, Range/Oven, Hot Water Circulator, Central Water Heater
    • Laundry: In Unit, Laundry Room, Upper Level, Gas Or Electric Dryer Hookup
    Features
    • Open Floorplan, Recessed Lighting, Ceiling Fan(s), Dining Ell, Breakfast Counter / Bar
    • Flooring: Wood, Carpet
    • Doors: French Doors
    • Windows: French Windows, Double Pane Windows, Drapes, Custom Window Covering
    • Number of fireplaces: 1
    • Fireplace features: Great Room, Fire Pit
    Interior area
    • Total structure area: 2,602
    • Total interior livable area: 2,602 sqft

    Property

    Parking
    • Total spaces: 2
    • Parking features: Paver Block, Garage - 2 Car, Guest
    • Garage spaces: 2
    • Has uncovered spaces: Yes
    Features
    • Levels: Two
    • Stories: 2
    • Entry location: Ground Level w/steps
    • Patio & porch: Covered, Rock/Stone, Enclosed
    • Exterior features: Balcony
    • Pool features: Association, Gunite, Heated And Filtered, In Ground, Community
    • Spa features: Community, Association Spa, In Ground, Heated, Gunite
    • Fencing: Stucco Wall,Fenced
    • Has view: Yes
    • View description: Mountain(s)
    Lot
    • Size: 3,049 sqft
    • Features: Corner Lot
    Details
    • Additional structures: None
    • Parcel number: 513580035
    • Special conditions: Standard

    Construction

    Type & style
    • Home type: SingleFamily
    • Architectural style: Tuscan
    • Property subtype: Residential, Single Family Residence
    Materials
    • Foundation: Slab
    • Roof: Spanish Tile
    Condition
    • Updated/Remodeled
    • Year built: 2005
    Details
    • Builder name: Cunningham

    Utilities & green energy

    • Sewer: In Connected and Paid
    • Water: District

    Community & neighborhood

    Security
    • Security features: Gated Community, Fire Sprinkler System, Card/Code Access, Gated, Smoke Detector(s), Prewired, Carbon Monoxide Detector(s)
    Community
    • Community features: Community Mailbox
    Location
    • Region: Palm Springs
    • Subdivision: Villas Of Old Palm Springs

    HOA & financial

    HOA
    • Has HOA: Yes
    • HOA fee: $470 monthly
    • Amenities included: Bocce Ball Court, Assoc Barbecue, Landscaping, Gated, Picnic Area
    • Services included: Water

    Price history

    DateEventPrice
    8/6/2024Sold$1,700,000-2.2%$653/sqft
    Source: CLAW #24-382669 Report a problem
    7/10/2024Pending sale$1,739,000$668/sqft
    Source: CLAW #24-382669 Report a problem
    6/26/2024Contingent$1,739,000$668/sqft
    Source: CLAW #24-382669 Report a problem
    5/29/2024Price change$1,739,000-0.6%$668/sqft
    Source: CLAW #24-382669 Report a problem
    5/11/2024Price change$1,749,000-1.1%$672/sqft
    Source: CLAW #24-382669 Report a problem
    4/21/2024Listed for sale$1,769,000+6%$680/sqft
    Source: CLAW #24-382669 Report a problem
    6/29/2023Sold$1,669,000-6.2%$641/sqft
    Source: Greater Palm Springs Realtors #219093849 Report a problem
    6/3/2023Contingent$1,779,000$684/sqft
    Source: Greater Palm Springs Realtors #219093849 Report a problem
    6/1/2023Price change$1,779,000-0.9%$684/sqft
    Source: Greater Palm Springs Realtors #219093849 Report a problem
    5/9/2023Price change$1,795,000-2.4%$690/sqft
    Source: Greater Palm Springs Realtors #219093849 Report a problem
    4/26/2023Listed for sale$1,839,000+18.6%$707/sqft
    Source: Greater Palm Springs Realtors #219093849 Report a problem
    7/13/2021Sold$1,550,000$596/sqft
    Source: Greater Palm Springs Realtors #219062946 Report a problem

    Public tax history

    Tax history is unavailable.

    Neighborhood: Historic Tennis Club

    Nearby schools

    GreatSchools rating
    Schools provided by the listing agent
    • District: Palm Springs Unified

    Source: CLAW. This data may not be complete. We recommend contacting the local school district to confirm school assignments for this home.

    Get a cash offer in 3 minutes
    Find out how much your home could sell for in as little as 3 minutes with a no-obligation cash offer.
    Estimated market value
    $1,795,900
    Get a cash offer in 3 minutes
    Find out how much your home could sell for in as little as 3 minutes with a no-obligation cash offer.
    Estimated market value
    $1,795,900