Delightful ranch on spacious corner lot invites you in with true ONE level living in the heart of Red Bridge! This 3 bed, 2 bath home has an open eat-in kitchen with SS appliances (ALL STAY), leading to a hearth room with fireplace. Enjoy your formal dining and living room, too! 3 generously sized bedrooms, 2 full baths, and main floor laundry option. Downstairs, potential to finish your space, complete with a powder bath. New Roof, fenced yard on a corner lot, and minute from the heart of Red Bridge - Wonderscope, awesome restaurants, and more!
Sold
Zillow last checked:
Listing updated:
Bought with:
Debbie Fleet, SP00224557
Weichert, Realtors Welch & Co.
Source: Heartland MLS as distributed by MLS GRID,MLS#: 2630701
Price history
| Date | Event | Price |
|---|---|---|
| 8/21/2026 | Sold | -- |
Source:  Heartland MLS as distributed by MLS GRID #2630701 Report a problem Heartland MLS as distributed by MLS GRID #2630701 Report a problem | ||
| 7/27/2026 | Pending sale | $324,000$197/sqft |
Source: Heartland MLS as distributed by MLS GRID #2630701 Report a problem | ||
| 7/24/2026 | Listed for sale | $324,000+47.3%$197/sqft |
Source: Heartland MLS as distributed by MLS GRID #2630701 Report a problem | ||
| 8/31/2017 | Sold | -- |
Source: Heartland MLS as distributed by MLS GRID #2054054 Report a problem | ||
| 6/28/2017 | Listed for sale | $219,995$134/sqft |
Source: Platinum Realty LLC #2054054 Report a problem | ||
Nearby homes
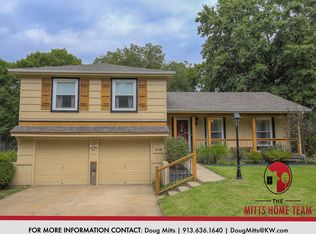
- $316,8003 bd2 ba1.7k sqft418 W 109th St, Kansas City, MO 64114Off Market
- $331,6003 bd2 ba1.6k sqft433 W Country Lane Ter, Kansas City, MO 64114Off Market
- $333,7003 bd2 ba1.5k sqft427 W Country Lane Ter, Kansas City, MO 64114Off Market
- $293,5003 bd2 ba1.4k sqft412 W 109th St, Kansas City, MO 64114Off Market
Get a cash offer in 3 minutes
Find out how much your home could sell for in as little as 3 minutes with a no-obligation cash offer.
Estimated market value
$324,100
