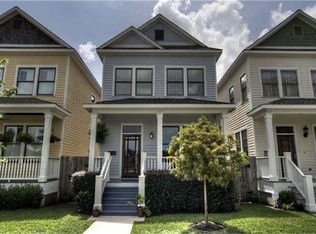
Located in the sought-after Houston Heights, this charming 2-story home blends character with modern convenience and easy access to some of Houston’s best dining, shopping, and entertainment. The inviting front porch welcomes you into a light-filled interior featuring quality hardwood floors, wainscoting, and custom crown molding. Plantation shutters add timeless appeal while enhancing the bright, open floor plan. The first floor is designed for entertaining, with a chef’s kitchen featuring custom cabinetry, stainless-steel appliances, and an oversized island with breakfast bar. Upstairs, spacious bedrooms offer ample closet space and well-appointed bathrooms, including a private primary suite with en-suite bath. The backyard provides an ideal space for entertaining, relaxing, or letting the dogs play. Recent updates include new back door in kitchen, fresh paint on walls and cabinets, new back patio pavers, spray foam crawl space insulation, access to patio with new wooden stairway.
For sale
$536,000
426 W 25th St, Houston, TX 77008
2beds
1,824sqft
Single Family Residence
Built in 2005
2,500 Square Feet Lot
$519,800 Zestimate®
$294/sqft
$-- HOA
What's special
Bright open floor planQuality hardwood floorsStainless-steel appliancesNew back patio paversSpacious bedroomsWell-appointed bathroomsAmple closet space
- 19 days
- 639
- 110
Likely to sell faster than
Zillow last checked:
Listing updated:
Listed by:
Wayne Cohen TREC #0591655 832-259-8316,
Bernstein Realty
Source: HAR,MLS#: 31892708
Facts & features
Interior
Bedrooms & bathrooms
- Bedrooms: 2
- Bathrooms: 3
- Full bathrooms: 2
- 1/2 bathrooms: 1
Primary bedroom
- Level: Second
- Area: 252
- Dimensions: 18x14
Bedroom
- Level: Second
- Area: 182
- Dimensions: 14x13
Den
- Level: First
- Area: 121
- Dimensions: 11x11
Dining room
- Level: First
- Area: 121
- Dimensions: 11x11
Kitchen
- Level: First
- Area: 90
- Dimensions: 10x9
Living room
- Level: First
- Area: 324
- Dimensions: 18x18
Heating
- Natural Gas
Cooling
- Ceiling Fan(s), Electric
Appliances
- Included: Disposal, Dryer, Refrigerator, Washer, Microwave, Gas Range, Dishwasher
- Laundry: Gas Dryer Hookup, Washer Hookup
Features
- 2 Bedrooms Up, All Bedrooms Up, En-Suite Bath, Primary Bed - 2nd Floor, Walk-In Closet(s)
- Flooring: Wood
- Windows: Window Coverings
Interior area
- Total structure area: 1,824
- Total interior livable area: 1,824 sqft
Property
Parking
- Total spaces: 2
- Parking features: Detached
- Garage spaces: 2
Features
- Stories: 2
- Patio & porch: Porch
- Has spa: Yes
- Fencing: Partial
Lot
- Size: 2,500 Square Feet
- Features: Subdivided, 0 Up To 1/4 Acre
Details
- Parcel number: 0200360000060
Construction
Type & style
- Home type: SingleFamily
- Architectural style: Traditional,Victorian
- Property subtype: Single Family Residence
Materials
- Cement Siding, Wood Siding
- Foundation: Block & Beam, Slab
- Roof: Composition
Condition
- New construction: No
- Year built: 2005
Utilities & green energy
- Sewer: Public Sewer
- Water: Public
Green energy
- Energy efficient items: Thermostat
Community & HOA
Community
- Subdivision: Houston Heights Amd 33
Location
- Region: Houston
Financial & listing details
- Price per square foot: $294/sqft
- Tax assessed value: $555,642
- Annual tax amount: $11,809
- Date on market: 9/17/2026
- Listing terms: Cash,Conventional,FHA
- Ownership: Full Ownership
- Road surface type: Asphalt, Curbs
Estimated market value
$519,800
$494,000 - $546,000
$2,867/mo
Price history
| Date | Event | Price |
|---|---|---|
| 9/17/2026 | Listed for sale | $536,000+2.1%$294/sqft |
Source:  HAR #31892708 Report a problem HAR #31892708 Report a problem | ||
| 5/2/2022 | Listing removed | -- |
Source: HAR #75664484 Report a problem | ||
| 4/13/2022 | Pending sale | $525,000$288/sqft |
Source: HAR #75664484 Report a problem | ||
| 4/8/2022 | Price change | $525,000+7.1%$288/sqft |
Source: HAR #75664484 Report a problem | ||
| 4/1/2022 | Pending sale | $490,000$269/sqft |
Source: HAR #75664484 Report a problem | ||
| 3/30/2022 | Listed for sale | $490,000+22.5%$269/sqft |
Source: HAR #75664484 Report a problem | ||
| 11/24/2014 | Sold | -- |
Source: Agent Provided Report a problem | ||
| 9/7/2014 | Pending sale | $399,900$219/sqft |
Source: Century 21- Olympian #97835925 Report a problem | ||
| 8/21/2014 | Price change | $399,900-5.9%$219/sqft |
Source: Century 21- Olympian #97835925 Report a problem | ||
| 7/10/2014 | Listed for sale | $425,000$233/sqft |
Source: Keller Williams Houston Metropolitan #97835925 Report a problem | ||
| 6/23/2012 | Listing removed | $2,000$1/sqft |
Source: RE/MAX Metro #50630140 Report a problem | ||
| 6/18/2012 | Listed for rent | $2,000$1/sqft |
Source: RE/MAX Metro #50630140 Report a problem | ||
Public tax history
| Year | Property taxes | Tax assessment |
|---|---|---|
| 2025 | $11,809 +11.1% | $555,642 +9.4% |
| 2024 | $10,629 +3.8% | $508,000 |
| 2023 | $10,235 +4.9% | $508,000 +2.9% |
| 2022 | $9,754 | $493,763 +10.6% |
| 2021 | -- | $446,500 +7.6% |
| 2020 | $9,957 +1.9% | $414,962 +2.8% |
| 2019 | $9,774 +1.4% | $403,611 +5.8% |
| 2018 | $9,640 | $381,593 |
| 2017 | $9,640 -1.2% | $381,593 -1.1% |
| 2016 | $9,760 +3.7% | $386,000 -2.3% |
| 2015 | $9,411 | $395,000 +7.9% |
| 2014 | $9,411 | $366,113 +46.2% |
| 2013 | -- | $250,352 |
| 2012 | -- | $250,352 |
| 2011 | -- | $250,352 -0.4% |
| 2010 | -- | $251,456 +5.2% |
| 2009 | -- | $238,988 -8.2% |
| 2008 | -- | $260,208 +10.7% |
| 2007 | -- | $235,000 |
Find assessor info on the county website
Monthly payment
Est. payment
Payment breakdown
Explore the cost of this home by adjusting the details. Changes won't be saved.Climate risks
Neighborhood: Greater Heights
Nearby schools
Schools provided by the listing agent
- Elementary: Helms Elementary School
- Middle: Hamilton Middle School (Houston)
- High: Heights High School
Source: HAR. This data may not be complete. We recommend contacting the local school district to confirm school assignments for this home.


Similar homes
- $575,0003 bd4 ba2.6k sqft539 W 25th St #A, Houston, TX 77008For Sale
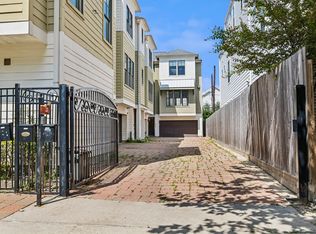 MLS ID #36118251, Michele Alexander, Martha Turner Sotheby's International Realty. HAR
 - $495,0003 bd4 ba2.2k sqft615 W 24th St, Houston, TX 77008For Sale
 MLS ID #94971104, Adam Robertson, Keller Williams Realty Metropolitan. HAR
 - $485,0003 bd4 ba2.2k sqft253 E 27th St, Houston, TX 77008For Sale
 MLS ID #76972441, Sahar Johnson, Compass RE Texas, LLC - Houston. HAR
 - $525,0003 bd4 ba2.4k sqft1425 W 23rd St Unit A, Houston, TX 77008For Sale
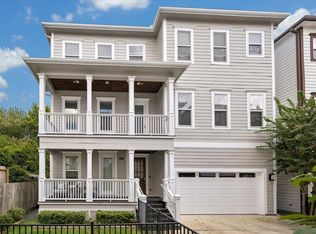 MLS ID #34555637, Matthew Labita, Compass RE Texas, LLC - Memorial. HAR
