Skip main navigation
Off market
  • $366,900

    426 W 2nd Pl, Mesa, AZ 85201

    3beds
    2baths
    975sqft
    SingleFamily
    Built in 1935
    10,389 Square Feet Lot
    $366,900 Zestimate®
    $376/sqft
    $1,774 Estimated rent

    Home value

    $366,900

    $345,000 - $385,000

    $1,774/mo

    Zestimate® history
    Loading
    Loading...

    Owner options

    List your home for rent

    $1,774/mo

    Rent Zestimate®

    Find your next renter with Zillow Rental Manager. Plus, with online applications, you can quickly screen prospective tenants – for free.

    Learn more

    $1,774/mo

    Rent Zestimate®

    Refinance and save

    $2,097/mo

    Est. payment

    Refinancing to a lower rate could help reduce your monthly payments and save thousands over the life of the loan.

    See today's rates

    $2,097/mo

    Est. payment

    Explore your selling options

    Work with a Zillow partner agent

    Leverage their expertise and Zillow's premium Showcase listings to get your home seen by more buyers.

    Get started

    List with your own agent

    Get your home in front of millions of buyers by listing it on Zillow.

    Learn how to do it

    Sell it yourself

    Take full control of how buyers see your home on Zillow by listing For Sale by Owner (FSBO).

    List your home

    What's special

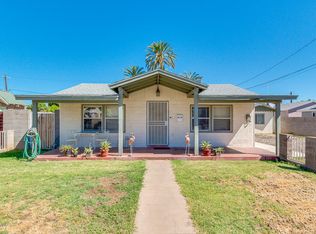
    Welcome to the HISTORIC Sedona Red Rock Bungalow built in 1935. Each rock is from Sedona and was hand cut in the front yard and perfectly placed! Thoughtfully remodeled with a modern feel while keeping its original character with original hardwood floors and exposed beams. The kitchen hosts custom white shaker style cabinets, a farm house sink with quartz countertops, updated lighting with custom pendants and practically new stainless steel appliances. This home boasts 3 large bedrooms with 2 full baths!! Each bathroom is meticulously designed with custom tile work, shiplap, custom wood vanities, and gorgeous showers! Did I mention the loft bedroom has built in skylights for star gazing from bed?!! Custom staircase hand welded to perfection and wood inset steps. The modern metal roof is perfect for keeping the electric bill low for the summer! Walk outside and enjoy the huge backyard that is ready for irrigation! Original carriage house with tons of storage. Cobblestone pavers stretching across the huge driveway. NO HOA and RV Gate. A short biking distance to all the favorite places in downtown Mesa and quick access to the 60, 202 and 101 freeways for easy commuting. Your friends will call it Postcard Perfect. Book a showing today!

    This property is off market, which means it's not currently listed for sale or rent on Zillow. This may be different from what's available on other websites or public sources.

    Facts & features

    Interior

    Bedrooms & bathrooms
    • Bedrooms: 3
    • Bathrooms: 2
    Heating
    • Other, Gas
    Cooling
    • Refrigerator
    Appliances
    • Included: Dishwasher
    • Laundry: Inside Laundry, Wshr/Dry HookUp Only
    Features
    • Flooring: Tile
    Interior area
    • Total interior livable area: 975 sqft

    Property

    Parking
    • Total spaces: 3
    • Parking features: Garage - Attached
    Features
    • Exterior features: Brick
    Lot
    • Size: 10,389 sqft
    Details
    • Parcel number: 13559148

    Construction

    Type & style
    • Home type: SingleFamily
    Materials
    • Roof: Metal
    Condition
    • Year built: 1935

    Utilities & green energy

    • Sewer: Sewer - Public
    • Utilities for property: City Gas

    Community & neighborhood

    Location
    • Region: Mesa

    Other

    Other facts
    • Ownership: Fee Simple
    • Additional Bedroom: Other Bdrm Split
    • Architecture: Spanish
    • Cooling: Refrigeration
    • Dining Area: Eat-in Kitchen
    • Exterior Features: Covered Patio(s), Storage Shed(s)
    • Features: Skylight(s)
    • Heating: Gas Heat
    • Kitchen Features: Dishwasher, Disposal, Range/Oven Gas, Non-laminate Counter, Engy Star (See Rmks)
    • Master Bathroom: 3/4 Bath Master Bdrm
    • Other Rooms: Loft, Great Room
    • Pool - Private: No Pool
    • Property Description: North/South Exposure
    • Roofing: Metal
    • Sewer: Sewer - Public
    • Utilities: City Gas
    • Water: City Water
    • Source of SqFt: County Assessor
    • Laundry: Inside Laundry, Wshr/Dry HookUp Only
    • Association Fee Incl: No Fees
    • Construction: Block
    • Items Updated: Ht/Cool Partial/Full: Full
    • Technology: Cable TV Avail, HighSpd Intrnt Aval
    • Items Updated: Plmbg Partial/Full: Partial
    • Services: City Services
    • Items Updated: Roof Partial/Full: Full
    • Items Updated: Bath(s) Partial/Full: Full
    • Items Updated: Floor Partial/Full: Partial
    • Const - Finish: Stone
    • Complex Feature: Near Bus Stop, Near Light Rail Stop
    • Flooring: Tile, Wood
    • Fireplace: No Fireplace
    • Items Updated: Kitchen Partial/Full: Full
    • Source Apx Lot SqFt: County Assessor
    • Tax Municipality: Maricopa - COUNTY
    • Landscaping: Dirt Back, Dirt Front
    • Exterior Stories: 1
    • Status - Contingent: UCB (Under Contract-Backups)
    • New Financing: Cash, VA, FHA, Conventional
    • Master Bedroom: Split
    • Dwelling Styles: Detached
    • High School: Westwood High School
    • Tax Year: 2018
    • Ownership: Fee Simple

    Price history

    DateEventPrice
    8/1/2019Sold$240,000-4%$246/sqft
    Source: ARMLS #5938579 Report a problem
    7/24/2019Pending sale$250,000$256/sqft
    Source: HomeSmart #5938579 Report a problem
    6/12/2019Listed for sale$250,000+525%$256/sqft
    Source: HomeSmart #5938579 Report a problem
    12/27/2012Sold$40,000+60%$41/sqft
    Source: Public Record Report a problem
    6/27/2012Sold$25,000$26/sqft
    Source: Public Record Report a problem

    Public tax history

    YearProperty taxesTax assessment
    2025$530 +0%$26,160 -6.1%
    2024$529 -1.2%$27,850 +378.6%
    2023$536 +1.7%$5,819 -68.9%
    2022$527 -1.4%$18,700 +22.2%
    2021$534 +8%$15,300 +9.1%
    2020$495 +4.8%$14,030 +11.3%
    2019$472 $12,600 +21%
    2018$472 +3.2%$10,410 +11%
    2017$457 +7.8%$9,380 +15.5%
    2016$424 -1%$8,120 +14%
    2015$428 $7,120 +66.4%
    2014-- $4,280 +25.5%
    2013-- $3,410 -21.6%
    2012-- $4,350 -15.7%
    2011-- $5,160 -43.7%
    2010-- $9,160 -27.2%
    2009-- $12,580 +6.6%
    2008-- $11,800 +10.8%
    2007-- $10,650 +34%
    2006-- $7,950
    2005-- $7,950 +16.1%
    2004-- $6,850
    2003-- $6,850 +7%
    2002-- $6,400

    Find assessor info on the county website

    Neighborhood: C.A.N.D.O.

    Nearby schools

    GreatSchools rating
    Schools provided by the listing agent
    • Elementary: Emerson Elementary School
    • Middle: Carson Junior High School
    • High: Westwood High School
    • District: Mesa Unified District (004)

    Source: The MLS. This data may not be complete. We recommend contacting the local school district to confirm school assignments for this home.

    Get a cash offer in 3 minutes
    Find out how much your home could sell for in as little as 3 minutes with a no-obligation cash offer.
    Estimated market value
    $366,900
    Get a cash offer in 3 minutes
    Find out how much your home could sell for in as little as 3 minutes with a no-obligation cash offer.
    Estimated market value
    $366,900