Skip main navigation
Off market
  • $3,689,100

    426 W 58th St #2C3C, New York, NY 10019

    4beds
    2,768sqft
    Condo
    Built in 1910
    -- sqft lot
    $3,689,100 Zestimate®
    $1,333/sqft
    $22,969 Estimated rent

    Home value

    $3,689,100

    $2.95M - $4.57M

    $22,969/mo

    Zestimate® history
    Loading
    Loading...

    Owner options

    List your home for rent

    $22,969/mo

    Rent Zestimate®

    Find your next renter with Zillow Rental Manager. Plus, with online applications, you can quickly screen prospective tenants – for free.

    Learn more

    $22,969/mo

    Rent Zestimate®

    Refinance and save

    $26,896/mo

    Est. payment

    Refinancing to a lower rate could help reduce your monthly payments and save thousands over the life of the loan.

    See today's rates

    $26,896/mo

    Est. payment

    Explore your selling options

    Work with a Zillow partner agent

    Leverage their expertise and Zillow's premium Showcase listings to get your home seen by more buyers.

    Get started

    List with your own agent

    Get your home in front of millions of buyers by listing it on Zillow.

    Learn how to do it

    Sell it yourself

    Take full control of how buyers see your home on Zillow by listing For Sale by Owner (FSBO).

    List your home

    What's special

    PLEASE NOTE THAT THE ABOVE PRICE REFLECTS THE MINIMUM BID FOR THE PROPERTY, WHICH IS BEING MARKETED FOR SALE BY PRIVATE LUXURY AUCTION. SELLER RESERVES ALL RIGHTS. 5% BUYER'S PREMIUM. PLEASE VISIT PRUSA. COM FOR COMPLETE DETAILS. DESCRIPTION Your dream Columbus Circle ultra-luxury duplex loft; 1 block from Central Park / Time Warner; 4 short blocks from Lincoln Center. - Boutique 16-unit condo building built circa 1900, gut-renovated to highest contemporary architectural standards (Architect and Designer Cetra Rudy of Walker Tower, One Madison and 443 Greenwich fame). - Renovated 2017. - 24-hour Doorman, central heating and cooling with individual room control. - 2,768 square feet of living space (plus loft) with 90 feet of windowed exposure on 2 levels. - 4 bedroom, 3.5 baths (marble / custom glass tiles using finest hand-selected materials). - Soaring 13 foot ceilings on main floor and 10 foot ceilings on bedroom level. - Open chef's kitchen with Wolf/Subzero/Wine Cooler and designer finishes. - Master bedroom with 8'x9' walk-in windowed closet. - 4th bedroom with a custom Rimadesio 8'W 10'H sliding wall, which can be opened to living room if you prefer a concert hall size living room. - Small and readily-accessible gym for an efficient workout with Equinox Flagship at Time Warner steps away. - Extra storage available in the basement. NOTES - This is one of only two apartments in the building with original limestone façade and full street frontage on two levels. Penthouses are add-ons during conversion to condo. - Listed real estate taxes are for use as primary residence. Taxes are 21% higher if the apartment is not used as primary residence or purchased under LLC.

    This property is not currently displayed as for sale or rent on Zillow. This may be different from what's on other websites or public sources.
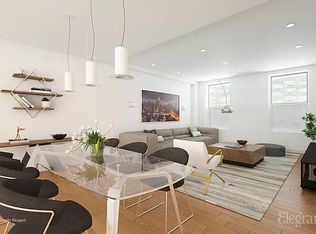
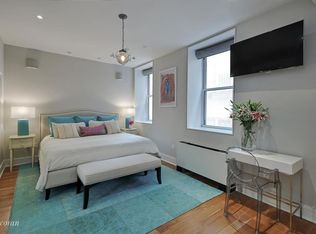
    Facts & features

    Interior

    Bedrooms & bathrooms
    • Bedrooms: 4
    • Bathrooms: 4
    • Full bathrooms: 3
    • 1/2 bathrooms: 1
    Cooling
    • Central
    Appliances
    • Included: Dishwasher, Dryer, Washer
    Interior area
    • Total interior livable area: 2,768 sqft

    Construction

    Type & style
    • Home type: Condo
    Condition
    • Year built: 1910

    Community & HOA

    Community
    • Features: Doorman
    HOA
    • Has HOA: Yes
    • HOA fee: $3,941 monthly
    Location
    • Region: New York

    Financial & listing details

    • Price per square foot: $1,333/sqft

    Price history

    Price history is unavailable.

    Public tax history

    Tax history is unavailable.

    Neighborhood: Hell's Kitchen

    Nearby schools

    GreatSchools rating