Beautifully remodeled and move in ready 3 bedroom 2 bath 2 car garage features all new windows, floors, doors, appliances, and more. Large kitchen with granite countertops. Separate 20x24 insulated garage/workshop on cement slab. Large privacy fenced backyard. Quiet dead end street. Excellent neighborhood.
For sale by owner
$268,000
426 W 6th St, Dewey, OK 74029
3beds
1,692sqft
SingleFamily
Built in 1968
0.33 Acres Lot
$-- Zestimate®
$158/sqft
$-- HOA
What's special
Beautifully remodeledLarge privacy fenced backyardQuiet dead end streetAll new windows
What the owner loves about this home
Spacious home with large closets, high ceilings and wonderful storage space. Quiet street with beautiful trees surrounded by nice homes and good neighbors. Pictures don't do it justice, you have to see it in person.
- 6 days |
- 200 |
- 7 |
Listed by:
Property Owner (918) 327-0125
Facts & features
Interior
Bedrooms & bathrooms
- Bedrooms: 3
- Bathrooms: 2
- Full bathrooms: 2
Heating
- Forced air, Gas
Cooling
- Central
Appliances
- Included: Dishwasher, Microwave, Range / Oven
Features
- 9' Ceiling Height
- Flooring: Tile, Carpet, Laminate
- Basement: None
- Has fireplace: Yes
- Fireplace features: Gas Log, Gas Starter
Interior area
- Structure area source: court house
- Total interior livable area: 1,692 sqft
Property
Parking
- Total spaces: 4
- Parking features: Garage - Attached, Garage - Detached
Features
- Exterior features: Wood, Brick
- Fencing: Privacy
Lot
- Size: 0.33 Acres
- Features: Cul-de-Sac
Details
- Additional structures: Shop
- Parcel number: 05099929271300400006
Construction
Type & style
- Home type: SingleFamily
- Architectural style: Split Level
Materials
- masonry
- Foundation: Concrete
- Roof: Asphalt
Condition
- New construction: No
- Year built: 1968
Utilities & green energy
- Water: City
- Utilities for property: Cable Available, Natural Gas Connected, Electricity Connected, Phone Connected, Water Connected
Community & HOA
Community
- Security: Smoke Detector(s)
Location
- Region: Dewey
Financial & listing details
- Price per square foot: $158/sqft
- Tax assessed value: $106,660
- Annual tax amount: $956
- Date on market: 8/19/2026
Estimated market value
Not available
Estimated sales range
Not available
$1,260/mo
Price history
| Date | Event | Price |
|---|---|---|
| 8/19/2026 | Listed for sale | $268,000-2.4%$158/sqft |
Source: Owner Report a problem | ||
| 8/3/2026 | Listing removed | $274,500$162/sqft |
Source:  MLS Technology, Inc. #2603755 Report a problem MLS Technology, Inc. #2603755 Report a problem | ||
| 2/4/2026 | Listed for sale | $274,500+149.5%$162/sqft |
Source: MLS Technology, Inc. #2603755 Report a problem | ||
| 1/2/2025 | Sold | $110,000+31%$65/sqft |
Source: Public Record Report a problem | ||
| 4/24/2020 | Sold | $84,000-5.6%$50/sqft |
Source: MLS Technology, Inc. #2011551 Report a problem | ||
| 3/27/2020 | Pending sale | $89,000$53/sqft |
Source: Keller Williams Realty #2011551 Report a problem | ||
| 3/25/2020 | Listed for sale | $89,000-25.8%$53/sqft |
Source: Keller Williams Realty #2011551 Report a problem | ||
| 9/4/2017 | Listing removed | $120,000$71/sqft |
Source: Bartlesville #1708007 Report a problem | ||
| 9/6/2016 | Listed for sale | $120,000$71/sqft |
Source: Keller Williams Realty #1630319 Report a problem | ||
Public tax history
| Year | Property taxes | Tax assessment |
|---|---|---|
| 2025 | $956 +1.5% | $10,474 +3% |
| 2024 | $942 +5.6% | $10,169 +2% |
| 2023 | $892 -4% | $9,974 |
| 2022 | $929 -1.7% | $9,974 |
| 2021 | $945 +23.2% | $9,974 +23.9% |
| 2020 | $767 +2.3% | $8,048 +3% |
| 2019 | $750 +8.9% | $7,813 +6.1% |
| 2017 | $689 | $7,365 +3% |
| 2016 | $689 -3.6% | $7,151 +3% |
| 2015 | $715 +15.7% | $6,942 +0.2% |
| 2014 | $618 +7.9% | $6,931 +1.9% |
| 2013 | $573 +1.7% | $6,799 +3% |
| 2012 | $563 | $6,601 +5% |
| 2011 | -- | $6,287 |
| 2010 | -- | $6,287 |
| 2009 | -- | $6,287 |
| 2008 | -- | $6,287 +0.8% |
| 2007 | -- | $6,240 |
| 2005 | -- | $6,240 |
| 2004 | -- | $6,240 |
| 2003 | -- | $6,240 |
| 2002 | -- | $6,240 +19.1% |
| 2001 | -- | $5,240 |
Find assessor info on the county website
Monthly payment
Est. payment
Payment breakdown
Explore the cost of this home by adjusting the details. Changes won't be saved.Climate risks
Neighborhood: 74029
Nearby schools
GreatSchools rating
- 8/10Dewey Elementary SchoolGrades: PK-5Distance: 5 mi
- 4/10Dewey Middle SchoolGrades: 6-8Distance: 5.1 mi
- 3/10Dewey High SchoolGrades: 9-12Distance: 5.1 mi
Schools provided by the listing agent
- Elementary: Dewey
- Middle: Dewey
- High: Dewey
- District: Dewey - Sch Dist (82)
Source: The MLS. This data may not be complete. We recommend contacting the local school district to confirm school assignments for this home.
- $10,3502 bd2 ba1k sqft108 N Shawnee Ave, Dewey, OK 74029Off Market
- $218,0003 bd2 ba1.1k sqft12081 Us Highway 75, Dewey, OK 74029Off Market
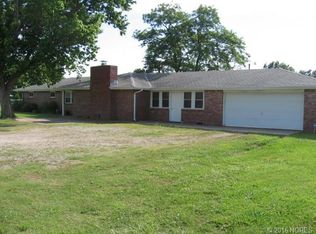
- $842,4003 bd5 ba2.8k sqft12870 N 4020th Rd, Dewey, OK 74029Off Market
- $28,240217.98 acres40181 W 1200th Rd, Dewey, OK 74029Off Market
- $272,2004 bd2 ba1.6k sqft400870 W 1300th Rd, Dewey, OK 74029Off Market
- $102,9003 bd2 ba1.5k sqft400820 W 1300th Rd, Dewey, OK 74029Off Market
- $636,3003 bd3 ba2.7k sqft400810 W 1300th Rd, Dewey, OK 74029Off Market
- $167,4003 bd2 ba1.7k sqft1223 N Creek St, Dewey, OK 74029Off Market
A local agent can set up tours, give advice and negotiate with sellers.
Similar homes
- $250,0003 bd2 ba1.5k sqft413 W 6th St, Dewey, OK 74029For Sale
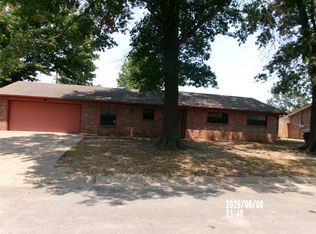 MLS ID #2629062, Sharon E Fouts, Preferred Home Realty. MLS Technology, Inc.
 - $299,0004 bd3 ba2k sqft430 Steadway Ave, Dewey, OK 74029For Sale
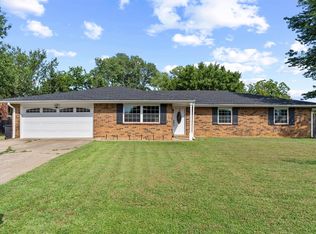 MLS ID #2628080, Courtney Roberts, McGraw, REALTORS. MLS Technology, Inc.
 - $239,9004 bd2 ba2.1k sqft1037 Meadow Dr, Bartlesville, OK 74006For Sale
 MLS ID #2631142, Taylor Enix, REAL Broker LLC. MLS Technology, Inc.
 - $290,0003 bd2 ba1.5k sqft12251 Us Highway 75, Dewey, OK 74029For Sale
 MLS ID #2621821, Kari Halferty, Keller Williams Realty. MLS Technology, Inc.
 - $205,0003 bd2 ba1.2k sqft206 S Shawnee Ave, Dewey, OK 74029For SaleMLS ID #2628545, Pamela Chyba, ListWithFreedom.com. MLS Technology, Inc.
- $245,0003 bd1 ba1.3k sqft8442 N 3982nd Dr, Copan, OK 74022For SaleMLS ID #2628629, Kelli Blevins, Coldwell Banker Select. MLS Technology, Inc.
- $259,9003 bd2 ba2.2k sqft931 King Dr, Bartlesville, OK 74006For SaleMLS ID #11899759, Brent Dildine, Dildine & Associates Real Estate Company LLC. My State MLS
- $255,0003 bd2 ba1.7k sqft395870 W 3010th Dr, Ochelata, OK 74051For SaleMLS ID #2629850, Janet Vermillion, Coldwell Banker Select. MLS Technology, Inc.
- $269,9003 bd2 ba2.1k sqft1413 Brookside Pkwy, Bartlesville, OK 74006For SaleMLS ID #2627565, Shelley Koster, Keller Williams Realty. MLS Technology, Inc.
- $192,0003 bd2 ba1.4k sqft211 SE Queenstown Ave, Bartlesville, OK 74006For SaleMLS ID #2631047, Tonya Jarvis, RE/MAX Results. MLS Technology, Inc.
- $257,0003 bd2 ba2k sqft1045 Rolling Meadows Ct, Bartlesville, OK 74006For SaleMLS ID #2625876, Katie Brown, Solid Rock, REALTORS. MLS Technology, Inc.
- $289,0003 bd2 ba2k sqft1428 Melmart Dr, Bartlesville, OK 74006For SaleMLS ID #2623536, Craig Demuth, McGraw, REALTORS. MLS Technology, Inc.
- $264,0003 bd2 ba1.8k sqft5309 Richmond Dr, Bartlesville, OK 74006For SaleMLS ID #2621913, Allison Atkinson, Keller Williams Realty. MLS Technology, Inc.
- $234,9003 bd2 ba2k sqft926 Lariat Dr, Bartlesville, OK 74006For SaleMLS ID #2636144, Stephanie Reitemeier, Golden Oak Real Estate LLC. Heartland MLS as distributed by MLS GRID
- $289,9004 bd3 ba1.9k sqft522 Swift Ln, Dearing, KS 67337For SaleMLS ID #11941790, Carla Lelacheur, American Homes Realty Inc.. My State MLS
- $250,0003 bd2 ba1.9k sqft5604 Steeper Dr, Bartlesville, OK 74006For SaleMLS ID #2627851, Kevin Lynch, RE/MAX Results. MLS Technology, Inc.
- $289,9003 bd2 ba2.2k sqft1531 May Ln, Bartlesville, OK 74006For SaleMLS ID #2629162, Kari Halferty, Keller Williams Realty. MLS Technology, Inc.
- $235,0003 bd2 ba2k sqft1418 Grandview Rd, Bartlesville, OK 74006For SaleMLS ID #2610635, Courtney Roberts, McGraw, REALTORS. MLS Technology, Inc.
- $297,0003 bd2 ba1.9k sqft5402 Aspen, Bartlesville, OK 74006For SaleMLS ID #2629897, Anne Spoon, Platinum Realty, LLC.. MLS Technology, Inc.
- $239,9004 bd3 ba2k sqft1048 SE Greystone Ave, Bartlesville, OK 74006For SaleMLS ID #2615986, Brittany Dunn, Keller Williams Realty. MLS Technology, Inc.
