
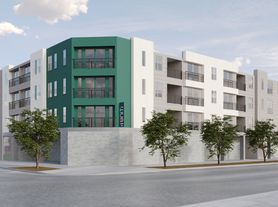
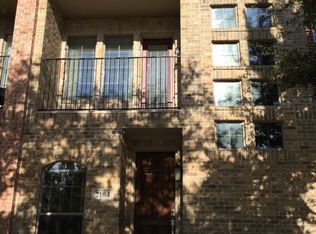
Welcome to your new urban oasis in the heart of Dallas! This charming property at 426 W 9th Street offers a luxurious blend of modern vibes and high end features. Conveniently located near downtown Dallas, residents of this property enjoy easy access to a variety of dining, shopping, and entertainment options. Explore the trendy boutiques and eateries of the nearby Bishop Arts District, or catch a game at the American Airlines Center, just minutes away
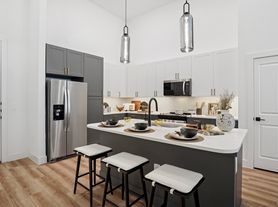
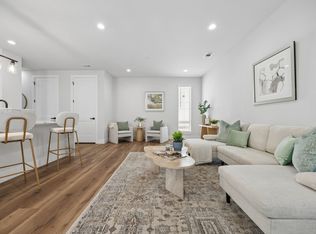
Boasting three bedrooms and four bathrooms, this 2100 square foot home provides ample space for both relaxation and entertainment. The open-concept layout seamlessly connects the living, dining, and kitchen areas, creating an inviting atmosphere perfect for gatherings with family and friends. Included are all Bosch appliances with refrigerator and LG washer and dryer.
Step outside onto your balcony off the second-floor and enjoy your morning coffee or host a barbecue on your spacious rooftop deck.
Conveniently located near downtown Dallas, residents of this property enjoy easy access to a variety of dining, shopping, and entertainment options. Explore the trendy boutiques and eateries of the nearby Bishop Arts District, or catch a game at the American Airlines Center, just minutes away.
Don't miss your chance to own a piece of Dallas history with this exceptional property at 426 W 9th Street #108. Schedule a showing today and discover the endless possibilities that await you in this urban gem!
12 Month minimum lease term. HOA dues are included in the rent which also includes water. Renter is responsible for all other utilities.
Townhouse for rent
Townhouse
Available now
Small dogs OK
Air conditioner, central air
In unit laundry
Attached garage parking
Forced air
What's special
Spacious rooftop deckBalcony off the second-floorThree bedroomsFour bathroomsLg washer and dryerOpen-concept layout
- 35 days |
- -- |
- -- |
Zillow last checked:
Listing updated:
Travel times

Let’s turn your rent into credit progress
Build credit history with every on-time payment and get credit for the payment you’re already making.
Facts & features
Interior
Bedrooms & bathrooms
- Bedrooms: 3
- Bathrooms: 4
- Full bathrooms: 4
Heating
- Forced Air
Cooling
- Air Conditioner, Central Air
Appliances
- Included: Dishwasher, Dryer, Washer
- Laundry: In Unit
Features
- Flooring: Hardwood
Interior area
- Total interior livable area: 2,150 sqft
Property
Parking
- Parking features: Attached, Garage
- Has attached garage: Yes
- Details: Contact manager
Features
- Patio & porch: Patio
Details
- Additional structures: Garage(s)
- Parcel number: 00C73260000000108
Construction
Type & style
- Home type: Townhouse
- Property subtype: Townhouse
Utilities & green energy
- Utilities for property: Water
Building
Management
- Pets allowed: Yes
Community & HOA
Location
- Region: Dallas
Financial & listing details
- Lease term: 1 Year
Price history
| Date | Event | Price |
|---|---|---|
| 10/9/2026 | Price change | $3,700-2.6%$2/sqft |
Source: Zillow Rentals Report a problem | ||
| 10/6/2026 | Listed for rent | $3,800-2.6%$2/sqft |
Source: Zillow Rentals Report a problem | ||
| 9/26/2026 | Listing removed | $3,900$2/sqft |
Source: Zillow Rentals Report a problem | ||
| 7/26/2026 | Listed for rent | $3,900$2/sqft |
Source: Zillow Rentals Report a problem | ||
| 4/20/2024 | Listing removed | -- |
Source: Zillow Rentals Report a problem | ||
| 3/21/2024 | Listed for rent | $3,900$2/sqft |
Source: Zillow Rentals Report a problem | ||
| 3/7/2024 | Sold | -- |
Source: NTREIS #20551634 Report a problem | ||
| 3/4/2024 | Pending sale | $647,120-1.7%$301/sqft |
Source: NTREIS #20551634 Report a problem | ||
| 12/28/2023 | Listing removed | -- |
Source: NTREIS #20465820 Report a problem | ||
| 11/30/2023 | Price change | $658,500-0.1%$306/sqft |
Source: NTREIS #20465820 Report a problem | ||
| 10/30/2023 | Listed for sale | $659,000$307/sqft |
Source: NTREIS #20465820 Report a problem | ||