Skip main navigation
Sold for $960,000
  • Listing Provided by: RE/MAX ELITE REALTY
    Bought with: RE/MAX ELITE REALTY
    $960,000

    426 W Bencamp St, San Gabriel, CA 91776

    5beds
    1,560sqft
    Single Family Residence
    Built in 1926
    6,420 Square Feet Lot
    $1,287,500 Zestimate®
    $615/sqft
    $6,014 Estimated rent

    Home value

    $1,287,500

    $1.18M - $1.42M

    $6,014/mo

    Zestimate® history
    Loading
    Loading...

    Owner options

    List your home for rent

    $6,014/mo

    Rent Zestimate®

    Find your next renter with Zillow Rental Manager. Plus, with online applications, you can quickly screen prospective tenants – for free.

    Learn more

    $6,014/mo

    Rent Zestimate®

    Refinance and save

    $6,139/mo

    Est. payment

    Refinancing to a lower rate could help reduce your monthly payments and save thousands over the life of the loan.

    See today's rates

    $6,139/mo

    Est. payment

    Explore your selling options

    Work with a Zillow partner agent

    Leverage their expertise and Zillow's premium Showcase listings to get your home seen by more buyers.

    Get started

    List with your own agent

    Get your home in front of millions of buyers by listing it on Zillow.

    Learn how to do it

    Sell it yourself

    Take full control of how buyers see your home on Zillow by listing For Sale by Owner (FSBO).

    List your home

    What's special

    Big backyardBus stationGarage converted houseCement groundUpgraded bathroomComposite wood panelsCovered patio
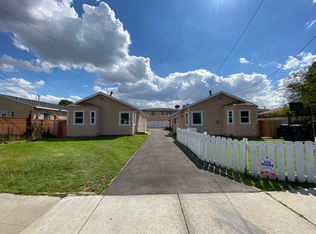
    Location, location, location! Investor’s great choice! This R2 zone home nestled in the South San Gabriel between New and Del Mar Ave, next to Valley Blvd, features a living area of 1560 SqFt,assessment data on the main house of 660 SqFt, garage converted house of 300 SqFt, and ADU - guest house of 600 SqFt, sits on a rectangular lot size of 6,420 SqFt. At the front yard,from the porch showcasing camellia trees, you are welcome to the main house, entering the upgraded living room, neighboring the kitchen and dining area, all with composite wood panels on the walls. Two bedrooms with their own closet, shared an upgraded bathroom with sink and bathtub-style shower. In the middle of the lot, a covered patio connects with the garage converted house, functioning as a studio with its own kitchen area, bedroom and bathroom. The guest house as an ADU at the rear has two separate studios,each studio with its own kitchenette, bedroom and bathroom. Buyers to perform due diligence to satisfy themselves regarding but not limited to permits, square footage, bedrooms/ bathroom / rooms counts ect. Please do not call for such question. Laundry room attached to the garage converted house, convenient for people who live in to use. Big backyard with lawn and cement ground for party and family gathering. Enough space on the driveway for parking. There are three mailing addresses. A home offering you an easy lifestyle in a dynamic urban area, walking distance to grocery stores such as 168 supermarket, Quantong Square, Hawaii Super Market, enjoying unbeatable convenience of being close to all city facilities, parks, hospital, shopping, dining, schools, bus station and easy access to I-10 freeways.

    Zillow last checked:

    Listing updated:

    Listing Provided by:

    LAN XIAO DRE #01937896 626-589-3179,

    RE/MAX ELITE REALTY

    Bought with:

    YANHUA LIU, DRE #02080444

    RE/MAX ELITE REALTY

    Source: CRMLS,MLS#: WS23228269MLS LogoOriginating MLS: California Regional MLS

    Facts & features

    Interior

    Bedrooms & bathrooms
    • Bedrooms: 5
    • Bathrooms: 4
    • Full bathrooms: 3
    • 3/4 bathrooms: 1
    • Main level bathrooms: 4
    • Main level bedrooms: 5
    Bedroom
    • Features: All Bedrooms Down
    Bathroom
    • Features: Hollywood Bath
    Kitchen
    • Features: Granite Counters
    Heating
    • Electric
    Cooling
    • Wall/Window Unit(s)
    Appliances
    • Included: Gas Oven, Gas Range, Gas Water Heater
    • Laundry: Electric Dryer Hookup, Gas Dryer Hookup, Inside
    Features
    • All Bedrooms Down, Jack and Jill Bath
    • Flooring: Carpet, Tile
    • Has fireplace: No
    • Fireplace features: None
    • Common walls with other units/homes: No Common Walls
    Interior area
    • Total interior livable area: 1,560 sqft

    Property

    Parking
    • Parking features: Driveway
    Features
    • Levels: One
    • Stories: 1
    • Entry location: 1
    • Patio & porch: Front Porch, Patio
    • Pool features: None
    • Fencing: Wood
    • Has view: Yes
    • View description: None
    Lot
    • Size: 6,420 sqft
    • Features: Rectangular Lot, Yard
    Details
    • Additional structures: Guest House Detached, Guest House
    • Parcel number: 5360025003
    • Zoning: SLR2*
    • Special conditions: Standard

    Construction

    Type & style
    • Home type: SingleFamily
    • Property subtype: Single Family Residence
    Materials
    • Foundation: Raised
    • Roof: Shingle
    Condition
    • New construction: No
    • Year built: 1926

    Utilities & green energy

    • Sewer: Public Sewer
    • Water: Public

    Community & neighborhood

    Community
    • Community features: Park
    Location
    • Region: San Gabriel

    Other

    Other facts
    • Listing terms: Cash,Cash to Existing Loan,Cash to New Loan,Conventional

    Price history

    DateEventPrice
    1/31/2024Sold$960,000+37.3%$615/sqft
    Source: CRMLS #WS23228269 Report a problem
    1/24/2024Pending sale$699,000$448/sqft
    Source: CRMLS #WS23228269 Report a problem
    1/19/2024Contingent$699,000$448/sqft
    Source: CRMLS #WS23228269 Report a problem
    1/19/2024Listed for sale$699,000+306.4%$448/sqft
    Source: CRMLS #WS23228269 Report a problem
    6/14/1999Sold$172,000+6.2%$110/sqft
    Source: Public Record Report a problem
    10/18/1995Sold$162,000$104/sqft
    Source: Public Record Report a problem

    Public tax history

    YearProperty taxesTax assessment
    2025$13,650 +254.2%$979,200 +270.4%
    2024$3,853 +1.8%$264,333 +2%
    2023$3,785 +4.2%$259,151 +2%
    2022$3,634 +0.8%$254,071 +2%
    2021$3,605 +1.4%$249,090 +1%
    2020$3,554 $246,537 +2%
    2019$3,554 +5.4%$241,704 +2%
    2018$3,371 $236,966 +2%
    2017$3,371 +2.3%$232,320 +2%
    2016$3,296 +2.6%$227,766 +1.5%
    2015$3,211 +2.2%$224,346 +2%
    2014$3,141 $219,953 +2.5%
    2012-- $214,667 +2%
    2011-- $210,459 +0.8%
    2010-- $208,887 -0.2%
    2009-- $209,384 +2%
    2008-- $205,280 +2%
    2007-- $201,256 +2%
    2006-- $197,311
    2005-- $197,311 +4%
    2004-- $189,651 +1.9%
    2003-- $186,176 +2%
    2002-- $182,526 +4%
    2000-- $175,440

    Find assessor info on the county website

    Neighborhood: 91776

    Nearby schools

    GreatSchools rating
    Schools provided by the listing agent
    • Elementary: McKinley
    • Middle: Jefferson
    • High: Gabrielino

    Source: CRMLS. This data may not be complete. We recommend contacting the local school district to confirm school assignments for this home.

    Get a cash offer in 3 minutes
    Find out how much your home could sell for in as little as 3 minutes with a no-obligation cash offer.
    Estimated market value
    $1,287,500
    Get a cash offer in 3 minutes
    Find out how much your home could sell for in as little as 3 minutes with a no-obligation cash offer.
    Estimated market value
    $1,287,500