Update the Decor with a $4K credit at closing! Check out this affordable 4 Bedroom, End-Unit Townhome in a wonderful Maple Grove neighborhood! Features 2 bedrooms up & 2 bedrooms down with two full baths, one on each level. The spacious kitchen features plenty of cupboards plus a pantry for storage with new kitchen countertops, sink and faucet along with a breakfast bar! The large living room features vaulted ceilings with authentic (wood-burning) brick fireplace, hearth & mantle and walks out to a large deck overlooking grounds. The walk-out lower level features 2 bedrooms (one with brand new carpet!) plus a nice sized family room w/ wood burning fireplace and wet bar all leading to a 2nd outdoor deck, which is great for entertaining! Features lovely wooded grounds & common area, less than a mile from the shops! If you need affordable living in a townhome that allows pets PLUS shared access to a pool & dock on Eagle Lake, then this home is for you! Hurry, this townhome will go fast!
Closed
$280,000
426 W Eagle Lake Dr, Maple Grove, MN 55369
4beds
1,750sqft
Townhouse Side x Side
Built in 1974
2,613 Square Feet Lot
$299,800 Zestimate®
$160/sqft
$2,643 Estimated rent
Home value
$299,800
$285,000 - $315,000
$2,643/mo
Zestimate® history
Owner options
List your home for rent
$2,643/mo
Rent Zestimate®
Find your next renter with Zillow Rental Manager. Plus, with online applications, you can quickly screen prospective tenants – for free.
$2,643/mo
Rent Zestimate®
Refinance and save
$2,209/mo
Est. payment
Refinancing to a lower rate could help reduce your monthly payments and save thousands over the life of the loan.
$2,209/mo
Est. payment
Explore your selling options
Work with a Zillow partner agent
Leverage their expertise and Zillow's premium Showcase listings to get your home seen by more buyers.
Get startedList with your own agent
Get your home in front of millions of buyers by listing it on Zillow.
Learn how to do itSell it yourself
Take full control of how buyers see your home on Zillow by listing For Sale by Owner (FSBO).
List your homeWhat's special
Zillow last checked:
Listing updated:
Listed by:
Kristine Castonguay 763-458-2492,
TheMLSonline.com, Inc.,
Keith A Castonguay 763-576-8286
Bought with:
Erica Carlson
BRIX Real Estate
Scott Carlson
Source: NorthstarMLS as distributed by MLS GRID,MLS#: 6506517
Facts & features
Interior
Bedrooms & bathrooms
- Bedrooms: 4
- Bathrooms: 2
- Full bathrooms: 2
Bedroom
- Level: Upper
- Area: 189 Square Feet
- Dimensions: 18 x 10.5
Bedroom 2
- Level: Upper
- Area: 120.75 Square Feet
- Dimensions: 11.5 x 10.5
Bedroom 3
- Level: Lower
- Area: 136.5 Square Feet
- Dimensions: 13 x 10.5
Bedroom 4
- Level: Lower
- Area: 108 Square Feet
- Dimensions: 12 x 9
Deck
- Level: Upper
- Area: 130 Square Feet
- Dimensions: 13 x 10
Deck
- Level: Lower
- Area: 136 Square Feet
- Dimensions: 17 x 8
Dining room
- Level: Upper
- Area: 100 Square Feet
- Dimensions: 12.5 x 8
Family room
- Level: Lower
- Area: 315 Square Feet
- Dimensions: 22.5 x 14
Foyer
- Level: Main
- Area: 26 Square Feet
- Dimensions: 6.5 x 4
Kitchen
- Level: Upper
- Area: 125 Square Feet
- Dimensions: 12.5 x 10
Laundry
- Level: Lower
- Area: 70 Square Feet
- Dimensions: 10 x 7
Living room
- Level: Upper
- Area: 180 Square Feet
- Dimensions: 15 x 12
Storage
- Level: Lower
- Area: 42.75 Square Feet
- Dimensions: 9.5 x 4.5
Heating
- Forced Air, Fireplace(s)
Cooling
- Central Air, Ductless Mini-Split
Appliances
- Included: Dishwasher, Disposal, Dryer, Exhaust Fan, Humidifier, Range, Refrigerator, Washer, Water Softener Owned
- Laundry: In Basement, Lower Level, Laundry Room
Features
- Basement: Egress Window(s),Finished,Storage Space,Walk-Out Access
- Number of fireplaces: 2
- Fireplace features: Brick, Family Room, Living Room
Interior area
- Total structure area: 1,750
- Total interior livable area: 1,750 sqft
- Finished area above ground: 960
- Finished area below ground: 790
Property
Parking
- Total spaces: 2
- Parking features: Detached Garage, Asphalt, Shared Driveway, More Parking Onsite for Fee
- Garage spaces: 2
- Has uncovered spaces: Yes
- Details: Garage Dimensions (21x20), Garage Door Height (7), Garage Door Width (16)
Accessibility
- Accessibility features: None
Features
- Levels: Multi/Split
- Patio & porch: Deck
- Has private pool: Yes
- Pool features: In Ground, Shared
- Fencing: None
Lot
- Size: 2,613 Square Feet
- Features: Tree Coverage - Medium
Details
- Foundation area: 960
- Parcel number: 3511922110084
- Zoning description: Residential-Single Family
Construction
Type & style
- Home type: Townhouse
- Property subtype: Townhouse Side x Side
- Attached to another structure: Yes
Materials
- Block, Brick, Concrete, Frame
- Roof: Asphalt
Condition
- New construction: No
- Year built: 1974
Utilities & green energy
- Electric: 100 Amp Service, Power Company: Wright-Hennepin Cooperative
- Gas: Natural Gas
- Sewer: City Sewer/Connected
- Water: City Water/Connected
Community & HOA
Community
- Subdivision: Townhouse Village At Eagle Lake 4th Add
HOA
- Has HOA: Yes
- Amenities included: Boat Dock, Unspecified
- Services included: Maintenance Structure, Dock, Hazard Insurance, Lawn Care, Maintenance Grounds, Professional Mgmt, Sanitation, Shared Amenities, Snow Removal
- HOA fee: $323 monthly
- HOA name: Gassen Mgmt
- HOA phone: 952-922-5575
Location
- Region: Maple Grove
Financial & listing details
- Price per square foot: $160/sqft
- Tax assessed value: $296,700
- Annual tax amount: $3,176
- Date on market: 3/20/2024
- Cumulative days on market: 22 days
- Road surface type: Paved
Price history
| Date | Event | Price |
|---|---|---|
| 4/29/2024 | Sold | $280,000+0%$160/sqft |
Source:  NorthstarMLS as distributed by MLS GRID #6506517 Report a problem NorthstarMLS as distributed by MLS GRID #6506517 Report a problem | ||
| 4/12/2024 | Pending sale | $279,900$160/sqft |
Source: NorthstarMLS as distributed by MLS GRID #6506517 Report a problem | ||
| 3/21/2024 | Listed for sale | $279,900$160/sqft |
Source: NorthstarMLS as distributed by MLS GRID #6506517 Report a problem | ||
Public tax history
| Year | Property taxes | Tax assessment |
|---|---|---|
| 2026 | $3,774 +5.5% | $296,700 -0.8% |
| 2025 | $3,578 +9.9% | $299,200 +2.3% |
| 2024 | $3,255 -3.8% | $292,400 +8.4% |
| 2023 | $3,384 +23.4% | $269,700 -6.3% |
| 2022 | $2,743 +4.3% | $287,900 +20.7% |
| 2021 | $2,631 +4.9% | $238,600 +5.8% |
| 2020 | $2,508 -4.7% | $225,600 +8.6% |
| 2019 | $2,631 +4.9% | $207,800 +9% |
| 2018 | $2,508 +11.2% | $190,700 +17% |
| 2017 | $2,255 +6.5% | $163,000 +4.2% |
| 2016 | $2,117 +1.7% | $156,400 +0.9% |
| 2015 | $2,082 -1.7% | $155,000 +16.9% |
| 2014 | $2,118 +30.3% | $132,600 +7.8% |
| 2013 | $1,626 -23.3% | $123,000 -23.1% |
| 2012 | $2,119 -0.4% | $160,000 -3.4% |
| 2011 | $2,129 -0.1% | $165,600 -7.7% |
| 2010 | $2,131 -0.2% | $179,500 -5% |
| 2009 | $2,135 +3.5% | $189,000 +1.5% |
| 2006 | $2,063 +6.2% | $186,200 +9.7% |
| 2005 | $1,943 +9.6% | $169,700 +13.1% |
| 2004 | $1,773 -4.8% | $150,000 +11.9% |
| 2002 | $1,862 -49.1% | $134,000 |
| 2001 | $3,661 | -- |
Find assessor info on the county website
Neighborhood: 55369
Nearby homes
- $243,1002 bd2 ba762 sqft427 W Eagle Lake Dr, Maple Grove, MN 55369Off Market
- $188,3002 bd1 ba1k sqft428 W Eagle Lake Dr, Maple Grove, MN 55369Off Market
- $221,3002 bd1 ba1k sqft429 W Eagle Lake Dr, Maple Grove, MN 55369Off Market
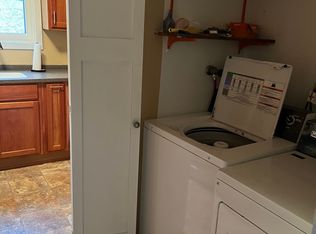
- $253,9003 bd1 ba1.5k sqft247 W Eagle Lake Dr, Maple Grove, MN 55369Off Market
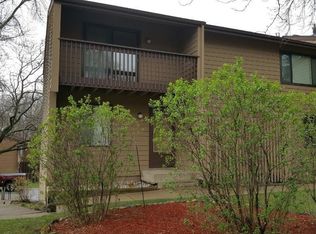
- $268,2004 bd2 ba960 sqft430 W Eagle Lake Dr, Maple Grove, MN 55369Off Market
- $216,7002 bd2 ba1.2k sqft248 W Eagle Lake Dr, Maple Grove, MN 55369Off Market
- $192,5002 bd1 ba960 sqft249 W Eagle Lake Dr, Maple Grove, MN 55369Off Market
- $223,8002 bd2 ba762 sqft246 W Eagle Lake Dr, Maple Grove, MN 55369Off Market
Nearby schools
GreatSchools rating
- 9/10Cedar Island Elementary SchoolGrades: PK-5Distance: 0.5 mi
- 7/10Maple Grove Middle SchoolGrades: 6-8Distance: 0.4 mi
- 5/10Osseo Senior High SchoolGrades: 9-12Distance: 3.1 mi
Get a cash offer in 3 minutes
Find out how much your home could sell for in as little as 3 minutes with a no-obligation cash offer.
Estimated market value
$299,800
Get a cash offer in 3 minutes
Find out how much your home could sell for in as little as 3 minutes with a no-obligation cash offer.
Estimated market value
$299,800
- Minnesota
- Hennepin County
- Maple Grove
- 55369
- 426 W Eagle Lake Dr
