Discover the timeless charm of retirement living in one of Southern Arizona's most desirable communities, recognized by Forbes as a Top 10 destination for retirees. This thoughtfully designed home invites you to embrace your golden years in style and comfort. Built in 1964 by the visionary Maxon Builders, this residence stands as a testament to classic and enduring appeal. Step inside to a bright, oversized living and dining area, bathed in natural light from four skylights, creating an inviting space for relaxation and entertaining. The kitchen features crisp white cabinetry, ample storage including a spacious pantry cabinet. Enjoy peace of mind with knowing the roof was replaced in June of 2026 and this home has energy-efficient dual-pane Pella windows. A flexible bonus room off the living area provides the perfect spot for a home office, craft, or sewing room--tailored to your hobbies and interests. Extend your living space outdoors on the full-length screened patio, ideal for enjoying the Southern Arizona weather or step outside to the back patio while also maintaining privacy from neighbors in a serene setting with mature vegetation. The central location places you within blocks of restaurants, shopping, and multiple recreation centers. As a resident, you'll have access to all the renowned Green Valley Recreation amenities. Experience a vibrant, active lifestyle in a home that truly celebrates retirement living at its best
For sale
$199,900
426 W Esperanza Blvd, Green Valley, AZ 85614
2beds
1,323sqft
Townhouse
Built in 1964
3,484 Square Feet Lot
$195,700 Zestimate®
$151/sqft
$12/mo HOA
What's special
Full-length screened patioCrisp white cabinetryEnergy-efficient dual-pane pella windows
- 44 days
- 470
- 30
Likely to sell faster than
Zillow last checked:
Listing updated:
Listed by:
Laurie Lundeen 520-256-4000,
Embarc Realty
Source: MLS of Southern Arizona,MLS#: 22620614
Facts & features
Interior
Bedrooms & bathrooms
- Bedrooms: 2
- Bathrooms: 2
- Full bathrooms: 2
Heating
- Gas Pac
Cooling
- Central Air
Appliances
- Included: Dishwasher, Refrigerator, Electric Range, Water Softener
- Laundry: Sink, Laundry Room, Washer, Dryer
Features
- Flooring: Carpet, Laminate
- Windows: Skylight(s), Double Pane Windows
- Has fireplace: No
- Fireplace features: None
Interior area
- Total structure area: 1,323
- Total interior livable area: 1,323 sqft
Property
Parking
- Total spaces: 2
- Parking features: Garage - Attached, Carport
- Has attached garage: Yes
- Carport spaces: 2
Accessibility
- Accessibility features: None
Features
- Levels: One
- Stories: 1
- Patio & porch: Screened, Enclosed, Patio
- Pool features: None
- Spa features: None
- Fencing: Stucco Finish
- View description: None
Lot
- Size: 3,484 Square Feet
- Dimensions: approx 41 x 90
- Features: Decorative Gravel, Shrubs, Adjacent to Alley, North/South Exposure
Details
- Parcel number: 30421007A
- Zoning: Green Valley - TR
- Special conditions: None
Construction
Type & style
- Home type: Townhouse
- Architectural style: Territorial
- Property subtype: Townhouse
Materials
- Frame - Stucco
- Roof: Built-Up
Condition
- Year built: 1964
Utilities & green energy
- Sewer: Sewer Connected
- Water: Water Company
Community & HOA
Community
- Features: Paved Street, Sidewalks
- Security: None
- Senior community: Yes
- Subdivision: Green Valley Townhouses
HOA
- Has HOA: Yes
- Amenities included: None
- Services included: Common Area Maint
- HOA fee: $12 monthly
- HOA name: Townhouse 1
Location
- Region: Green Valley
Financial & listing details
- Price per square foot: $151/sqft
- Tax assessed value: $186,741
- Annual tax amount: $1,207
- Date on market: 8/25/2026
- Cumulative days on market: 45 days
- Listing terms: FHA,VA Loan,Conventional,Cash,Submit
- Road surface type: Paved
Estimated market value
$195,700
$186,000 - $205,000
$1,598/mo
Price history
| Date | Event | Price |
|---|---|---|
| 8/25/2026 | Listed for sale | $199,900+122.4%$151/sqft |
Source:  MLS of Southern Arizona #22620614 Report a problem MLS of Southern Arizona #22620614 Report a problem | ||
| 2/19/1997 | Sold | $89,900$68/sqft |
Source: Public Record Report a problem | ||
Public tax history
| Year | Property taxes | Tax assessment |
|---|---|---|
| 2026 | $1,132 +9% | $18,674 +3.9% |
| 2025 | $1,039 -3.4% | $17,980 +3.3% |
| 2024 | $1,076 +8.4% | $17,410 +16.4% |
| 2023 | $993 -0.8% | $14,958 +19.5% |
| 2022 | $1,001 +4.3% | $12,518 +9.1% |
| 2021 | $959 +2% | $11,474 +13.2% |
| 2020 | $940 | $10,136 +21.2% |
| 2019 | $940 +3.2% | $8,366 +22.5% |
| 2018 | $911 +2% | $6,832 |
| 2017 | $893 +0.5% | $6,832 -2% |
| 2016 | $888 -8.2% | $6,972 +3.9% |
| 2015 | $968 | $6,709 |
| 2014 | -- | -- |
| 2013 | -- | $92,496 |
| 2012 | -- | -- |
| 2011 | -- | -- |
| 2010 | -- | -- |
| 2009 | -- | -- |
| 2007 | -- | -- |
| 2006 | -- | -- |
| 2005 | -- | -- |
| 2004 | -- | -- |
| 2003 | -- | -- |
| 2002 | -- | -- |
| 2001 | $722 +0.3% | -- |
| 2000 | $720 | -- |
Find assessor info on the county website
Monthly payment
Est. payment
Payment breakdown
Explore the cost of this home by adjusting the details. Changes won't be saved.Climate risks
Neighborhood: 85614
Nearby schools
Schools provided by the listing agent
- Elementary: Continental
- Middle: Continental
- High: Optional
Source: MLS of Southern Arizona. This data may not be complete. We recommend contacting the local school district to confirm school assignments for this home.
- $173,500-- bd2 ba1.2k sqft434 W Esperanza Blvd, Green Valley, AZ 85614Off Market
- $188,8002 bd2 ba1.2k sqft418 W Esperanza Blvd, Green Valley, AZ 85614Off Market
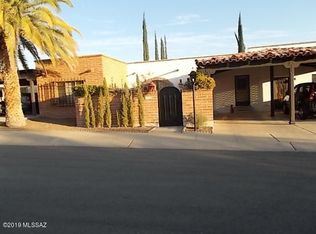
- $161,3002 bd1 ba1.1k sqft410 W Esperanza Blvd, Green Valley, AZ 85614Off Market
- $184,2002 bd1 ba1.1k sqft442 W Esperanza Blvd, Green Valley, AZ 85614Off Market

Similar homes
- $205,0002 bd2 ba1.1k sqft65 N Los Olmos, Green Valley, AZ 85614For Sale

 MLS ID #22609308, Chuck Gorley, Embarc Realty. MLS of Southern Arizona
 - $189,0002 bd2 ba1.1k sqft55 N Los Pinos, Green Valley, AZ 85614For Sale
 MLS ID #22620855, Enrique Vance, Coldwell Banker Realty. MLS of Southern Arizona
 - $207,0002 bd1 ba1k sqft232 N Calle Del Santo, Green Valley, AZ 85614For Sale
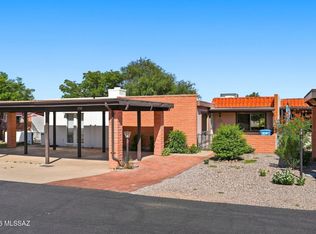 MLS ID #22621671, Michelle Metcalf, RE/MAX Signature. MLS of Southern Arizona
 - $199,0002 bd2 ba1k sqft399 N Calle Del Chancero, Green Valley, AZ 85614For Sale
 MLS ID #22621665, Mary J Pickard, HomeSmart Advantage Group. MLS of Southern Arizona
 - $227,5002 bd2 ba1.1k sqft1424 N Rio Sonora, Green Valley, AZ 85614For SaleMLS ID #22624024, Sofia Gil, Realty Executives Arizona Territory. MLS of Southern Arizona
- $180,0002 bd2 ba1k sqft261 W Placita De Los Anillos, Green Valley, AZ 85614For SaleMLS ID #22618212, Michelle Metcalf, RE/MAX Signature. MLS of Southern Arizona
- $199,9002 bd2 ba1k sqft492 W Windham Blvd, Green Valley, AZ 85614For SaleMLS ID #22616113, Laurie Lundeen, Embarc Realty. MLS of Southern Arizona
- $209,9992 bd2 ba1k sqft230 N Camino Del Vate, Green Valley, AZ 85614For SaleMLS ID #22531740, Victoria Hinder, Concierge Properties. MLS of Southern Arizona
- $218,0002 bd2 ba1.1k sqft201 N Calle Del Lago, Green Valley, AZ 85614For SaleMLS ID #22611957, Michael John Scofield, Coldwell Banker Realty. MLS of Southern Arizona
- $195,0002 bd2 ba965 sqft1376 S Desert Meadows Cir, Green Valley, AZ 85614For SaleMLS ID #22613118, Cynthia Gomez, Tierra Antigua Realty. MLS of Southern Arizona
- $235,0002 bd2 ba1k sqft249 N Paseo De Los Conquistadores, Green Valley, AZ 85614For SaleMLS ID #22623025, Guillermo M Gonzalez, Realty One Group Integrity. MLS of Southern Arizona
- $249,9002 bd2 ba1.5k sqft255 N Paseo De Los Conquistadores, Green Valley, AZ 85614For SaleMLS ID #22623690, Krystine M Eppley, Coldwell Banker Realty. MLS of Southern Arizona
- $194,0002 bd2 ba1k sqft1538 N Paseo La Tinaja, Green Valley, AZ 85614For SaleMLS ID #22622711, Carolyn A. Fox, Coldwell Banker Realty. MLS of Southern Arizona
- $222,5002 bd2 ba1.2k sqft380 N Calle Del Brujo, Green Valley, AZ 85614For SaleMLS ID #22618430, Susan M. Derlein, Long Realty. MLS of Southern Arizona
- $179,0002 bd2 ba965 sqft305 N Calle De Las Profetas, Green Valley, AZ 85614For SaleMLS ID #22608013, Stuart A Samovitz, HomeSmart Advantage Group. MLS of Southern Arizona
- $188,0002 bd2 ba965 sqft1176 S Alpine Cir, Green Valley, AZ 85614For SaleMLS ID #22613015, Mireya Jasmin Villagomez, OMNI Homes International. MLS of Southern Arizona
- $255,0002 bd2 ba1.3k sqft907 W Rio Altar, Green Valley, AZ 85614For SaleMLS ID #22624232, Amber R O'Doherty, Coldwell Banker Realty. MLS of Southern Arizona
- $235,0002 bd2 ba1.2k sqft944 W Camino Guarina, Green Valley, AZ 85614For SaleMLS ID #22621864, Kirstin Ekrut, Long Realty. MLS of Southern Arizona
- $169,9002 bd2 ba965 sqft326 N Calle Del Chancero, Green Valley, AZ 85614For SaleMLS ID #22617078, Cynthia Webb, HomeSmart Advantage Group. MLS of Southern Arizona
- $265,0002 bd2 ba1.2k sqft678 W Placita Nueva, Green Valley, AZ 85614For SaleMLS ID #22622022, Martha Rose Sage, Coldwell Banker Realty. MLS of Southern Arizona
