Skip main navigation
Sold for $394,000
  • $394,000

    426 W Faribault St, Duluth, MN 55804

    3beds
    1,869sqft
    Single Family Residence
    Built in 1958
    4,356 Square Feet Lot
    $399,500 Zestimate®
    $211/sqft
    $2,436 Estimated rent

    Home value

    $399,500

    $332,000 - $483,000

    $2,436/mo

    Zestimate® history
    Loading
    Loading...

    Owner options

    List your home for rent

    $2,436/mo

    Rent Zestimate®

    Find your next renter with Zillow Rental Manager. Plus, with online applications, you can quickly screen prospective tenants – for free.

    Learn more

    $2,436/mo

    Rent Zestimate®

    Refinance and save

    $2,473/mo

    Est. payment

    Refinancing to a lower rate could help reduce your monthly payments and save thousands over the life of the loan.

    See today's rates

    $2,473/mo

    Est. payment

    Explore your selling options

    Work with a Zillow partner agent

    Leverage their expertise and Zillow's premium Showcase listings to get your home seen by more buyers.

    Get started

    List with your own agent

    Get your home in front of millions of buyers by listing it on Zillow.

    Learn how to do it

    Sell it yourself

    Take full control of how buyers see your home on Zillow by listing For Sale by Owner (FSBO).

    List your home

    What's special

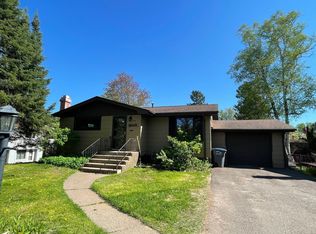
    Run - don’t walk - to this Upper Woodland retreat where comfort meets nature. Nestled among mature trees just minutes from Ridgeview Golf Course and Hartley Nature Preserve, this home offers the perfect blend of privacy and convenience. The main level features two bedrooms, a full bath, and a spacious, light-filled living room overlooking the fully fenced backyard. The functional L-shaped kitchen includes stainless steel appliances, oak cabinetry, generous counter space, and easy to clean tile flooring. Step out from the eat-in kitchen onto a maintenance-free  deck - facing south, it's ideal for summer dinners and relaxing afternoons. The backyard is enclosed with six-foot fencing, perfect for pets, kids, and added privacy, with garden beds, plum tree, and mature silver maple that shades the patio. The walkout lower level adds even more flexibility with a finished basement offering an additional bedroom, living space, gym area, cozy fireplace, wet bar nook complete with a built-in kegerator and functioning tap, and a second full bath, plus direct access to the garage and patio. Additional highlights include low-maintenance siding, radiant hot water heat, and a blacktop driveway - all in a highly desirable neighborhood.

    Zillow last checked:

    Listing updated:

    Listed by:

    Marta Swierc 218-730-7875,

    RE/MAX Results

    Bought with:

    Dan Buetow, MN 40780118 WI 96424-94

    RE/MAX Results

    Source: Lake Superior Area Realtors as distributed by MLS GRID,MLS#: 6123509MLS Logo

    Facts & features

    Interior

    Bedrooms & bathrooms
    • Bedrooms: 3
    • Bathrooms: 2
    • Full bathrooms: 2
    • Main level bedrooms: 1
    Primary bedroom
    • Level: Main
    • Area: 143.42 Square Feet
    • Dimensions: 14.2 x 10.1
    Bedroom
    • Level: Main
    • Area: 119.04 Square Feet
    • Dimensions: 9.3 x 12.8
    Bedroom
    • Level: Lower
    • Area: 122.64 Square Feet
    • Dimensions: 14.6 x 8.4
    Bathroom
    • Level: Main
    • Area: 61.86 Square Feet
    • Dimensions: 7.11 x 8.7
    Bathroom
    • Level: Lower
    • Area: 87 Square Feet
    • Dimensions: 10 x 8.7
    Dining room
    • Level: Main
    • Area: 86.15 Square Feet
    • Dimensions: 6.11 x 14.1
    Entry hall
    • Level: Main
    • Area: 81 Square Feet
    • Dimensions: 5.4 x 15
    Gym
    • Level: Lower
    • Area: 185.27 Square Feet
    • Dimensions: 9.7 x 19.1
    Kitchen
    • Level: Main
    • Area: 64.07 Square Feet
    • Dimensions: 7.9 x 8.11
    Laundry
    • Level: Lower
    • Area: 82.08 Square Feet
    • Dimensions: 7.6 x 10.8
    Living room
    • Level: Main
    • Area: 269.45 Square Feet
    • Dimensions: 19.11 x 14.1
    Rec room
    • Level: Lower
    • Area: 279.18 Square Feet
    • Dimensions: 19.8 x 14.1
    Heating
    • Boiler, Natural Gas
    Cooling
    • None
    Features
    • Basement: Full,Walkout,Family/Rec Room,Fireplace
    • Number of fireplaces: 1
    • Fireplace features: Wood Burning, Basement
    Interior area
    • Total interior livable area: 1,869 sqft
    • Finished area above ground: 1,022
    • Finished area below ground: 847

    Property

    Parking
    • Total spaces: 2
    • Parking features: Asphalt, Detached
    • Garage spaces: 2
    Features
    • Patio & porch: Deck, Patio
    • Fencing: Fenced
    Lot
    • Size: 4,356 sqft
    • Dimensions: 52 x 142
    Details
    • Foundation area: 988
    • Parcel number: 010064001700

    Construction

    Type & style
    • Home type: SingleFamily
    • Architectural style: Ranch
    • Property subtype: Single Family Residence
    Materials
    • Vinyl, Frame/Wood
    • Foundation: Concrete Perimeter
    Condition
    • Previously Owned
    • Year built: 1958

    Utilities & green energy

    • Electric: Minnesota Power
    • Sewer: Public Sewer
    • Water: Public

    Community & neighborhood

    Location
    • Region: Duluth

    Price history

    DateEventPrice
    4/17/2026Sold$394,000+3.7%$211/sqft
    Source: Lake Superior Area Realtors as distributed by MLS GRID #6123509 Report a problem
    2/10/2026Pending sale$380,000$203/sqft
    Source: Lake Superior Area Realtors as distributed by MLS GRID #6123509 Report a problem
    2/4/2026Listed for sale$380,000+24.6%$203/sqft
    Source: Lake Superior Area Realtors as distributed by MLS GRID #6123509 Report a problem
    5/21/2021Sold$305,000+9%$163/sqft
    Source: Lake Superior Area Realtors as distributed by MLS GRID #6095650 Report a problem
    4/29/2021Pending sale$279,900$150/sqft
    Source: Lake Superior Area Realtors as distributed by MLS GRID #6095650 Report a problem
    4/3/2021Contingent$279,900$150/sqft
    Source: Lake Superior Area Realtors as distributed by MLS GRID #6095650 Report a problem
    3/31/2021Listed for sale$279,900+16.6%$150/sqft
    Source: Lake Superior Area Realtors as distributed by MLS GRID #6095650 Report a problem
    6/8/2017Sold$240,000+2.2%$128/sqft
    Source: Public Record Report a problem
    5/6/2017Pending sale$234,900$126/sqft
    Source: RE/MAX Results Duluth #6028604 Report a problem
    5/4/2017Listed for sale$234,900$126/sqft
    Source: RE/MAX Results Duluth #6028604 Report a problem

    Public tax history

    YearProperty taxesTax assessment
    2024$4,214 +2.5%$334,600 +9.3%
    2023$4,112 +12.5%$306,100 +7.7%
    2022$3,656 +14.7%$284,100 +20.6%
    2021$3,188 $235,500 +13.4%
    2020$3,188 $207,600
    2019$3,188 +30.7%$207,600 +18%
    2018$2,440 -16.3%$175,900
    2017$2,914 +19.4%$175,900 +1%
    2016$2,440 +9.1%$174,100 +17.6%
    2015$2,236 +2.4%$148,100
    2014$2,184 -3.6%$148,100
    2013$2,265 +1%$148,100 -4.9%
    2012$2,244 +13.5%$155,800 -11.9%
    2011$1,977 -1.5%$176,900 -5%
    2010$2,007 $186,200
    2009$2,007 -3.6%$186,200 -1.9%
    2008$2,082 +26.2%$189,800 +15%
    2007$1,649 +31.9%$165,000 +24.2%
    2006$1,251 +19.9%$132,900 +32.2%
    2004$1,044 +14.8%$100,500 +12%
    2003$909 +6.9%$89,700 +10.1%
    2002$850 -5.3%$81,500 +8.5%
    2001$898 +8.3%$75,100 +8.5%
    2000$829 $69,200

    Find assessor info on the county website

    Neighborhood: Woodland

    Nearby schools

    GreatSchools rating
    Get pre-qualified for a loan
    At Zillow Home Loans, we can pre-qualify you in as little as 5 minutes with no impact to your credit score.

    An equal housing lender. NMLS #10287.

    Sell for more on Zillow
    Get a Zillow Showcase℠ listing at no additional cost and you could sell for .
    $399,500
    2% more
    +$7,990
    With Zillow Showcase(estimated)
    $407,490