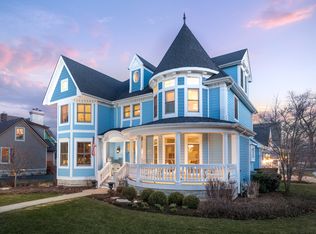
Brilliant three-story home with in-ground pool just moments from the heart of Downtown Naperville. Upon entering through the covered porch and the oversized arched front door, you are welcomed by the grand two-story great room. This bright room boasts a stacked stone, floor-to-ceiling fireplace with custom oak mantle flanked by Palladian windows and twin French doors leading to an enclosed paver patio with an outdoor fireplace. Wood beams stretch across the vaulted ceiling and add a just bit of rustic touch to the room, framing the striking custom chandelier. Modern iron spindles accent the curved staircase and the small balcony that overlooks the great room. An impressive 7-panel folding glass door opens to the sunroom, where you can enjoy the outdoors comfortably. The sunroom has a vaulted wood plank ceiling, tile flooring, an oversized MinkaAire ceiling fan, Eze-Breeze windows and access to the back patio. The open floor plan of the first floor continues from the great room to the gourmet kitchen, which features custom European-style cabinetry, a high-end commercial-grade appliance package, plus an expansive island with quartz countertop and seating. Many features make the space great for entertaining, including a wet bar with a wine cooler, an additional beverage fridge, horizontal sliding windows above the main sink providing direct access to the exterior bar, and a French door leading to the side yard and back patio. The main level also includes a powder room and a mudroom with a built-in custom bench and coat hooks. On the second level you'll find the spacious primary and secondary suites. The primary bedroom features a tray ceiling and a large walk-in closet with custom shelving and a secondary washer/dryer for added convenience. The luxurious primary bath boasts a vaulted ceiling, dual vanities, a private commode, and a fully tiled walk-in shower with multiple shower heads. The second suite includes sliding glass doors to a private balcony overlooking the backyard. Continuing upward to the third level, you'll find two more bedrooms, each with ample closet space and access to the shared full bathroom. The finished basement features the media room with a masonry fireplace. The fifth bedroom and additional full bath is perfect for overnight guests. A convenient laundry room with built-in cabinets, floor-to-ceiling built-in shelving, a utility sink, and counter space is also located in the basement. There are also multiple storage areas, including a room with a Flexicore concrete ceiling underneath the garage to house the pool mechanicals, providing easy access for maintenance and protection from the elements during the off-season. The fully fenced backyard offers your choice of an entertainer's dream, or your own private oasis. This space is a true rarity in Downtown Naperville: an in-ground pool, two patios, plus some yard space! The main patio features the bar along the sliding kitchen windows, and the side patio has the outdoor fireplace - perfect spots for evening conversation with family or friends. Other features of this home include a sound system with speakers throughout, white oak wide plank hardwood flooring throughout, and a security system. Located within the acclaimed Naperville SD 203 and sits within 1 mile of each of the schools it attends. This home provides such an extraordinary opportunity, within walking distance to everything Downtown Naperville has to offer- restaurants, shopping, Riverwalk, Centennial Beach, the Nichols library, and so much more!
Closed
Zillow last checked:
Listing updated:
Bought with:
Lauren Mitrick Wood
Compass
Source: MRED as distributed by MLS GRID,MLS#: 12031878
Price history
| Date | Event | Price |
|---|---|---|
| 6/28/2024 | Sold | $1,700,000-1.4%$512/sqft |
Source:  MRED as distributed by MLS GRID #12031878 Report a problem MRED as distributed by MLS GRID #12031878 Report a problem | ||
| 6/14/2024 | Pending sale | $1,725,000$519/sqft |
Source: MRED as distributed by MLS GRID #12031878 Report a problem | ||
| 5/28/2024 | Contingent | $1,725,000$519/sqft |
Source: MRED as distributed by MLS GRID #12031878 Report a problem | ||
| 5/16/2024 | Price change | $1,725,000-4.2%$519/sqft |
Source: MRED as distributed by MLS GRID #12031878 Report a problem | ||
| 4/26/2024 | Listed for sale | $1,800,000+20.4%$542/sqft |
Source: MRED as distributed by MLS GRID #12031878 Report a problem | ||
| 5/6/2021 | Listing removed | -- |
Source:  Keller Williams Report a problem Keller Williams Report a problem | ||
| 2/23/2021 | Listed for sale | $1,495,000+137.3%$450/sqft |
Source: Keller Williams Infinity #11000435 Report a problem | ||
| 7/30/2020 | Sold | $630,000-3.1%$190/sqft |
Source: MRED as distributed by MLS GRID #10784643 Report a problem | ||
| 7/19/2020 | Pending sale | $650,000$196/sqft |
Source: Brummel Properties Inc. #10784643 Report a problem | ||
| 7/16/2020 | Listed for sale | $650,000+134.7%$196/sqft |
Source: Brummel Properties Inc. #10784643 Report a problem | ||
| 1/6/2012 | Sold | $277,000$83/sqft |
Source: Public Record Report a problem | ||
Nearby homes


Get a cash offer in 3 minutes
Find out how much your home could sell for in as little as 3 minutes with a no-obligation cash offer.
Estimated market value
$1,795,400
