Motivated Seller! Ask your agent & lender about the At home in youngstown grant! Attached heated garage with additional detached garage!
Welcome to 426 W Heights Ave! Featuring a double car driveway with two garages with at least 8 parking spots. The enclosed front porch leads you into the living room with a wood fireplace. The dining room leads into the kitchen with a breakfast nook/eat in kitchen space. Heading upstairs, there are three bedrooms along with a full bathroom. One more level leads you to the finished attic. Back down at the main level, the stairs to the basement also have an entry way from outside. The basement includes another bathroom, additional storage and laundry hook ups. From the kitchen you can access the pantry which leads into an additional space that has access to the attached garage and the backyard with glass french doors. The main garage that is connected to the house is heated, has drains, 220 electric is wired for welder/air compressor and has front and rear doors allowing access to the back garage. The second garage can fit four cars itself, it also has electric. The backyard has red brick underneath the grass and a back patio deck set up for entertaining use. Don't miss your chance to schedule a showing!
Closed
$132,000
426 W Heights Ave, Youngstown, OH 44509
4beds
1,342sqft
Single Family Residence
Built in 1925
7,492 Square Feet Lot
$141,500 Zestimate®
$98/sqft
$1,274 Estimated rent
Home value
$141,500
$122,000 - $164,000
$1,274/mo
Zestimate® history
Owner options
List your home for rent
$1,274/mo
Rent Zestimate®
Find your next renter with Zillow Rental Manager. Plus, with online applications, you can quickly screen prospective tenants – for free.
$1,274/mo
Rent Zestimate®
Refinance and save
$931/mo
Est. payment
Refinancing to a lower rate could help reduce your monthly payments and save thousands over the life of the loan.
$931/mo
Est. payment
Explore your selling options
Work with a Zillow partner agent
Leverage their expertise and Zillow's premium Showcase listings to get your home seen by more buyers.
Get startedList with your own agent
Get your home in front of millions of buyers by listing it on Zillow.
Learn how to do itSell it yourself
Take full control of how buyers see your home on Zillow by listing For Sale by Owner (FSBO).
List your homeWhat's special
Wood fireplaceBack patio deckTwo garagesDouble car drivewayEnclosed front porchDining roomGlass french doors
Zillow last checked:
Listing updated:
Listed by:
Tiffany A Cappelli tiffanycappellic21@gmail.com330-314-0123,
CENTURY 21 Lakeside Realty
Bought with:
Rachel Draa, 2020005413
CENTURY 21 Lakeside Realty
Source: MLS Now,MLS#: 5087599 Originating MLS: Youngstown Columbiana Association of REALTORS
Originating MLS: Youngstown Columbiana Association of REALTORSFacts & features
Interior
Bedrooms & bathrooms
- Bedrooms: 4
- Bathrooms: 2
- Full bathrooms: 2
Bedroom
- Level: Second
Bedroom
- Level: Second
Bedroom
- Level: Third
Bedroom
- Level: Second
Bathroom
- Level: Basement
Bathroom
- Level: Second
Other
- Description: Off kitchen pantry with access to backyard and garage
- Level: Lower
Dining room
- Level: First
Eat in kitchen
- Level: First
Living room
- Level: First
Heating
- Gas
Cooling
- None
Features
- Basement: Full
- Number of fireplaces: 1
Interior area
- Total structure area: 1,342
- Total interior livable area: 1,342 sqft
- Finished area above ground: 1,342
Property
Parking
- Total spaces: 8
- Parking features: Attached, Driveway, Garage
- Attached garage spaces: 8
Features
- Levels: Three Or More
- Fencing: Chain Link
Lot
- Size: 7,492 Square Feet
Details
- Parcel number: 531710063.000
Construction
Type & style
- Home type: SingleFamily
- Architectural style: Conventional
- Property subtype: Single Family Residence
Materials
- Aluminum Siding
- Foundation: Block
- Roof: Asphalt
Condition
- Year built: 1925
Utilities & green energy
- Sewer: Public Sewer
- Water: Public
Community & HOA
Community
- Subdivision: West Heights
HOA
- Has HOA: No
Location
- Region: Youngstown
Financial & listing details
- Price per square foot: $98/sqft
- Tax assessed value: $66,760
- Annual tax amount: $1,390
- Date on market: 11/27/2024
- Cumulative days on market: 154 days
Price history
| Date | Event | Price |
|---|---|---|
| 6/20/2025 | Sold | $132,000-4.3%$98/sqft |
Source:  MLS Now #5087599 Report a problem MLS Now #5087599 Report a problem | ||
| 6/2/2025 | Pending sale | $137,900$103/sqft |
Source: MLS Now #5087599 Report a problem | ||
| 5/28/2025 | Listing removed | $137,900$103/sqft |
Source: MLS Now #5087599 Report a problem | ||
| 4/30/2025 | Pending sale | $137,900$103/sqft |
Source: MLS Now #5087599 Report a problem | ||
| 4/2/2025 | Price change | $137,900-1.4%$103/sqft |
Source: MLS Now #5087599 Report a problem | ||
| 2/20/2025 | Price change | $139,900-2.1%$104/sqft |
Source: MLS Now #5087599 Report a problem | ||
| 1/23/2025 | Price change | $142,900-1.4%$106/sqft |
Source: MLS Now #5087599 Report a problem | ||
| 11/27/2024 | Listed for sale | $144,900$108/sqft |
Source: MLS Now #5087599 Report a problem | ||
| 8/26/2024 | Listing removed | $144,900-3.3%$108/sqft |
Source: MLS Now #5052080 Report a problem | ||
| 7/31/2024 | Listed for sale | $149,900$112/sqft |
Source: MLS Now #5052080 Report a problem | ||
| 7/13/2024 | Pending sale | $149,900$112/sqft |
Source: MLS Now #5052080 Report a problem | ||
| 7/8/2024 | Listed for sale | $149,900$112/sqft |
Source: MLS Now #5052080 Report a problem | ||
Public tax history
| Year | Property taxes | Tax assessment |
|---|---|---|
| 2025 | $1,007 -11.9% | $23,370 |
| 2024 | $1,142 +0.7% | $23,370 |
| 2023 | $1,134 +10.3% | $23,370 +43.3% |
| 2022 | $1,029 0% | $16,310 |
| 2021 | $1,029 -0.6% | $16,310 |
| 2020 | $1,035 +2.5% | $16,310 +14% |
| 2019 | $1,010 +0.7% | $14,310 |
| 2018 | $1,003 -1.7% | $14,310 |
| 2017 | $1,020 -13% | $14,310 -19.2% |
| 2016 | $1,172 +2.1% | $17,700 |
| 2015 | $1,148 +0.7% | $17,700 |
| 2014 | $1,140 +1.4% | $17,700 |
| 2013 | $1,125 +0.1% | $17,700 |
| 2012 | $1,123 +0.7% | $17,700 |
| 2011 | $1,115 -0.6% | $17,700 -13.6% |
| 2010 | $1,122 -2.8% | $20,480 |
| 2009 | $1,154 +21.3% | $20,480 |
| 2008 | $952 +0.1% | $20,480 |
| 2007 | $951 0% | $20,480 |
| 2006 | $951 +5.6% | $20,480 +12.5% |
| 2005 | $901 -32.3% | $18,200 |
| 2003 | $1,330 -0.1% | -- |
| 2002 | $1,331 | -- |
| 2001 | $1,331 +1.2% | -- |
| 2000 | $1,316 | -- |
Find assessor info on the county website
Neighborhood: Belle Vista
Nearby homes
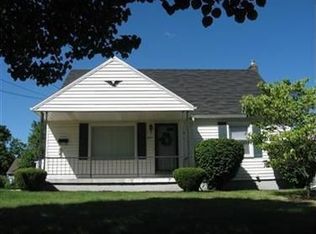
- $142,3003 bd2 ba1.3k sqft422 W Heights Ave, Youngstown, OH 44509Off Market
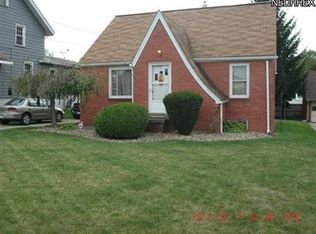
- $111,7003 bd2 ba1.3k sqft430 W Heights Ave, Youngstown, OH 44509Off Market
- $70,2002 bd1 ba1k sqft414 W Heights Ave, Youngstown, OH 44509Off Market
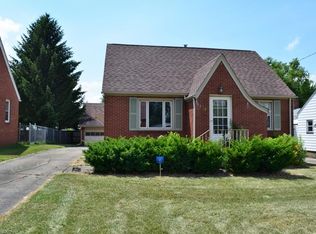
- $108,4003 bd1 ba1.3k sqft434 W Heights Ave, Youngstown, OH 44509Off Market
- $70,4002 bd1 ba720 sqft425 N Schenley Ave, Youngstown, OH 44509Off Market
- $1,290-- bd-- ba-- sqft425 N Schenley Ave, Youngstown, OH 44509Off Market
- $115,2003 bd1 ba1k sqft421 N Schenley Ave, Youngstown, OH 44509Off Market
- $66,7002 bd1 ba720 sqft429 N Schenley Ave, Youngstown, OH 44509Off Market
Nearby schools
GreatSchools rating
- 2/10Volney Rogers SchoolGrades: K-5Distance: 0.8 mi
- 3/10Chaney Middle at McGuffeyGrades: 6-8Distance: 2.2 mi
- 4/10Chaney High SchoolGrades: 9-12Distance: 1.1 mi
Schools provided by the listing agent
- District: Youngstown CSD - 5014
Source: MLS Now. This data may not be complete. We recommend contacting the local school district to confirm school assignments for this home.


Get pre-qualified for a loan
At Zillow Home Loans, we can pre-qualify you in as little as 5 minutes with no impact to your credit score.An equal housing lender. NMLS #10287.
- Ohio
- Mahoning County
- Youngstown
- 44509
- Belle Vista
- 426 W Heights Ave
Nearby cities
Nearby neighborhoods
Nearby zip codes
Other Youngstown Topics
