Skip main navigation
Sold for $1,645,000
  • Listing Provided by: Berkshire Hathaway HomeService
    Bought with: Premier Realty Associates
    $1,645,000

    426 W Longden Ave, Arcadia, CA 91007

    4beds
    2,153sqft
    Single Family Residence
    Built in 1929
    8,228 Square Feet Lot
    $1,738,600 Zestimate®
    $764/sqft
    $5,438 Estimated rent

    Home value

    $1,738,600

    $1.63M - $1.86M

    $5,438/mo

    Zestimate® history
    Loading
    Loading...

    Owner options

    List your home for rent

    $5,438/mo

    Rent Zestimate®

    Find your next renter with Zillow Rental Manager. Plus, with online applications, you can quickly screen prospective tenants – for free.

    Learn more

    $5,438/mo

    Rent Zestimate®

    Refinance and save

    $10,485/mo

    Est. payment

    Refinancing to a lower rate could help reduce your monthly payments and save thousands over the life of the loan.

    See today's rates

    $10,485/mo

    Est. payment

    Explore your selling options

    Work with a Zillow partner agent

    Leverage their expertise and Zillow's premium Showcase listings to get your home seen by more buyers.

    Get started

    List with your own agent

    Get your home in front of millions of buyers by listing it on Zillow.

    Learn how to do it

    Sell it yourself

    Take full control of how buyers see your home on Zillow by listing For Sale by Owner (FSBO).

    List your home

    What's special

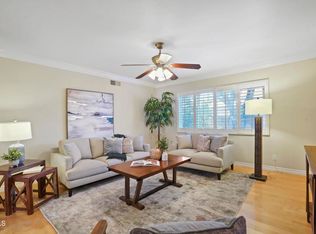
    Introducing this Exceptional Single Level Home in the Highly Sought-After Baldwin Stocker Area of Beautiful Arcadia! Exuding Charm with Classic and Timeless Architectural Details, this Home boasts Numerous Upgrades as well as Vintage Character. Exquisite Arched Ceilings grace the Foyer, Dining Room and Living Room, which hosts a Glorious Arched Window that provides Abundant Natural Light, and offers a View of the Majestic Mountains beyond the Lush Privacy Hedge of the Expansive Front Yard. Additional Living Room Highlights include a Romantic Fireplace and French Doors that access an Inviting Courtyard Space accented by a Flourishing Grapefruit Tree! The Kitchen features Freshly Painted Cabinetry, Fabulous New Quartz Counter Tops, and a Brand-New Sparkling Stainless Sink. The Spacious Primary Bedroom with an En-Suite Bath has an Illuminating Bay Window and 3 Closets! A Magnificent Family Room with its Gorgeous Wood Cathedral Ceiling offers a Perfect Space for Gatherings, and Entertaining, as well as a Relaxing Retreat. The thoughtfully Designated Fourth Bedroom Suite with 3/4 Bath is accessed separately from the rest of the House with its Own Entrance, providing a Multitude of Possibilities from Additional Rental Income to a Spectacular Home Office, or as a Welcoming Guest House! This Lovely Property also has an Interior Laundry Room with Sink, a Two-Car Detached Garage, and a Private Backyard to enjoy the Amazing Southern California Climate! Ideally nestled on a Coveted Corner Lot of a Marvelous Street, and a Quiet Cul-de-Sac, this Home offers an Outstanding Opportunity to live in a Prime and Convenient Location that is Close to Shopping Centers, Restaurants, Parks, and Consistently Highly Ranked Schools!

    Zillow last checked:

    Listing updated:

    Listing Provided by:

    Jayne-Mari Garland DRE #01393897 949-230-2669,

    Berkshire Hathaway HomeService

    Bought with:

    Jean Yu, DRE #01256588

    Premier Realty Associates

    Source: CRMLS,MLS#: OC23203054MLS LogoOriginating MLS: California Regional MLS

    Facts & features

    Interior

    Bedrooms & bathrooms
    • Bedrooms: 4
    • Bathrooms: 3
    • Full bathrooms: 1
    • 3/4 bathrooms: 2
    • Main level bathrooms: 3
    • Main level bedrooms: 4
    Primary bedroom
    • Features: Multiple Primary Suites
    Primary bedroom
    • Features: Main Level Primary
    Primary bedroom
    • Features: Primary Suite
    Bedroom
    • Features: All Bedrooms Down
    Bedroom
    • Features: Bedroom on Main Level
    Bathroom
    • Features: Bathtub, Dual Sinks, Separate Shower, Vanity
    Kitchen
    • Features: Quartz Counters
    Heating
    • Central
    Cooling
    • Central Air
    Appliances
    • Included: Dishwasher, Gas Range
    • Laundry: Inside, Laundry Room
    Features
    • Breakfast Bar, Built-in Features, Ceiling Fan(s), Cathedral Ceiling(s), Separate/Formal Dining Room, High Ceilings, In-Law Floorplan, All Bedrooms Down, Bedroom on Main Level, Main Level Primary, Multiple Primary Suites, Primary Suite
    • Flooring: Laminate, Tile, Wood
    • Doors: French Doors, Mirrored Closet Door(s)
    • Windows: Blinds, Bay Window(s)
    • Has fireplace: Yes
    • Fireplace features: Living Room
    • Common walls with other units/homes: No Common Walls
    Interior area
    • Total interior livable area: 2,153 sqft

    Property

    Parking
    • Total spaces: 2
    • Parking features: Door-Multi, Driveway, Garage, Garage Door Opener, Garage Faces Side
    • Garage spaces: 2
    Accessibility
    • Accessibility features: None
    Features
    • Levels: One
    • Stories: 1
    • Entry location: Ground level with steps
    • Patio & porch: Brick
    • Pool features: None
    • Spa features: None
    • Fencing: Block,Chain Link,Wood
    • Has view: Yes
    • View description: Mountain(s), Neighborhood
    Lot
    • Size: 8,228 sqft
    • Features: 0-1 Unit/Acre, Back Yard, Corner Lot, Cul-De-Sac, Drip Irrigation/Bubblers, Front Yard, Lawn, Landscaped, Sprinkler System, Yard
    Details
    • Additional structures: Guest House Attached
    • Parcel number: 5787002030
    • Zoning: ARR1YY
    • Special conditions: Standard

    Construction

    Type & style
    • Home type: SingleFamily
    • Property subtype: Single Family Residence
    Materials
    • Foundation: Raised
    Condition
    • New construction: No
    • Year built: 1929

    Utilities & green energy

    • Electric: Standard
    • Sewer: Public Sewer
    • Water: Public
    • Utilities for property: Cable Available, Electricity Connected, Natural Gas Connected, Sewer Connected, Water Connected

    Community & neighborhood

    Security
    • Security features: Carbon Monoxide Detector(s), Smoke Detector(s)
    Community
    • Community features: Curbs
    Location
    • Region: Arcadia

    Other

    Other facts
    • Listing terms: Cash,Cash to New Loan,Conventional
    • Road surface type: Paved

    Price history

    DateEventPrice
    7/4/2024Listing removed--
    Source: Zillow Rentals Report a problem
    6/26/2024Listed for rent$1,600-57.9%$1/sqft
    Source: Zillow Rentals Report a problem
    12/20/2023Sold$1,645,000-3.2%$764/sqft
    Source: CRMLS #OC23203054 Report a problem
    12/4/2023Pending sale$1,699,000$789/sqft
    Source: CRMLS #OC23203054 Report a problem
    11/24/2023Contingent$1,699,000$789/sqft
    Source: CRMLS #OC23203054 Report a problem
    11/1/2023Listed for sale$1,699,000+141.7%$789/sqft
    Source: CRMLS #OC23203054 Report a problem
    2/3/2020Listing removed$3,800$2/sqft
    Source: CENTURY 21 Masters #AR19185895 Report a problem
    8/23/2019Price change$3,800-4.7%$2/sqft
    Source: CENTURY 21 Masters #AR19185895 Report a problem
    8/6/2019Listed for rent$3,988$2/sqft
    Source: Century 21 Masters #AR19185895 Report a problem
    12/13/2004Sold$703,000$327/sqft
    Source: Public Record Report a problem

    Public tax history

    YearProperty taxesTax assessment
    2025$19,803 +76.6%$1,677,900 +74.7%
    2024$11,211 +2.1%$960,691 +2%
    2023$10,980 +3.4%$941,855 +2%
    2022$10,623 +1.9%$923,389 +2%
    2021$10,428 +1.3%$905,284 +1%
    2020$10,298 $896,003 +2%
    2019$10,298 +4%$878,435 +2%
    2018$9,897 $861,211 +2%
    2017$9,897 -0.1%$844,325 +2%
    2016$9,903 +2.6%$827,771 +1.5%
    2015$9,656 +3.2%$815,338 +2%
    2014$9,359 $799,368 +2.5%
    2012-- $780,153 +10.5%
    2011-- $706,200
    2010-- $706,200
    2009-- $706,200 -5.3%
    2008-- $746,027 +2%
    2007-- $731,400 +2%
    2006-- $717,060
    2005-- $717,060 +43.7%
    2004-- $499,090 +1.9%
    2003-- $489,944 +27.1%
    2002-- $385,400 +7.4%
    2000-- $358,700

    Find assessor info on the county website

    Neighborhood: 91007

    Nearby schools

    GreatSchools rating
    Schools provided by the listing agent
    • Elementary: Baldwin Stocker
    • Middle: First Avenue
    • High: Arcadia

    Source: CRMLS. This data may not be complete. We recommend contacting the local school district to confirm school assignments for this home.

    Get a cash offer in 3 minutes
    Find out how much your home could sell for in as little as 3 minutes with a no-obligation cash offer.
    Estimated market value
    $1,738,600
    Get a cash offer in 3 minutes
    Find out how much your home could sell for in as little as 3 minutes with a no-obligation cash offer.
    Estimated market value
    $1,738,600