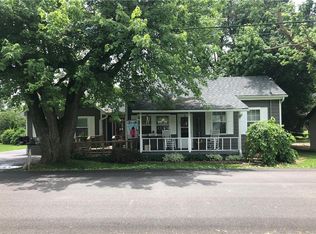
Welcome to a truly special homestead where timeless charm gracefully meets modern luxury. This original farmhouse has been lovingly restored from the inside out, preserving the soul and enduring structure of a simpler time while offering every contemporary comfort you desire. Step inside to find gleaming wide-plank hardwood floors that flow throughout the home, beautifully illuminated by soft, natural light filtering through perfectly placed windows. The bright and cheery interior features thoughtfully updated lighting, spa-like bathrooms designed for relaxation, and a spacious chef's kitchen that is sure to become the heart of the home where memories are made. Convenience is built-in with a generous laundry and utility room at the rear of the house-offering a flexible layout perfect for a home office, extra storage, or a deep freezer. The magic continues outside on this beautiful, sprawling acre. Enjoy peaceful mornings sipping coffee on the expansive front porch, host gatherings on either of the two concrete patios, or unwind under the stars around the fire pit. For hobbies, storage, and toys, the property features exceptional outbuildings: The Detached Garage: Completely rebuilt down to the studs to seamlessly match the main house, it features insulated doors, Jack Shaft door operators, a dedicated 200-amp service, and an RV hookup. The Pole Barn: A brand-new 30x36 pole barn complete with a concrete pad, electrical service, Jack Shaft opener, and keyless entry. The Storage Barn: An additional new storage building featuring double loft spaces. The generous lot extends all the way back to the neighbor's storage building and follows the established fence lines, leaving an abundance of lush green space to enjoy. This remarkable property perfectly rekindles the nostalgia of a classic homestead while delivering the modern conveniences you expect. It is a rare find that will delight your most discerning buyers.
Sold
Zillow last checked:
Listing updated:
Bought with:
Nyein Kyaw
Wilson Trust Realty LLC
Source: MIBOR as distributed by MLS GRID,MLS#: 22107767
Price history
| Date | Event | Price |
|---|---|---|
| 7/20/2026 | Sold | $384,000-9.6%$249/sqft |
Source:  MIBOR as distributed by MLS GRID #22107767 Report a problem MIBOR as distributed by MLS GRID #22107767 Report a problem | ||
| 6/23/2026 | Pending sale | $425,000$276/sqft |
Source: MIBOR as distributed by MLS GRID #22107767 Report a problem | ||
| 6/19/2026 | Price change | $425,000-4.5%$276/sqft |
Source: MIBOR as distributed by MLS GRID #22107767 Report a problem | ||
| 6/14/2026 | Listed for sale | $445,000+42.6%$289/sqft |
Source: MIBOR as distributed by MLS GRID #22107767 Report a problem | ||
| 7/13/2023 | Sold | $312,000-6.9%$203/sqft |
Source: MIBOR as distributed by MLS GRID #21929060 Report a problem | ||
| 6/26/2023 | Pending sale | $335,000$218/sqft |
Source: MIBOR as distributed by MLS GRID #21929060 Report a problem | ||
| 6/26/2023 | Listed for sale | $335,000$218/sqft |
Source: MIBOR as distributed by MLS GRID #21929060 Report a problem | ||
| 6/15/2023 | Listing removed | -- |
Source: MIBOR as distributed by MLS GRID #21920106 Report a problem | ||
| 6/15/2023 | Listed for sale | $335,000$218/sqft |
Source: MIBOR as distributed by MLS GRID #21920106 Report a problem | ||
| 6/6/2023 | Pending sale | $335,000$218/sqft |
Source: MIBOR as distributed by MLS GRID #21920106 Report a problem | ||
| 5/9/2023 | Listed for sale | $335,000$218/sqft |
Source: MIBOR as distributed by MLS GRID #21920106 Report a problem | ||
Get a cash offer in 3 minutes
Find out how much your home could sell for in as little as 3 minutes with a no-obligation cash offer.
Estimated market value
$384,100
